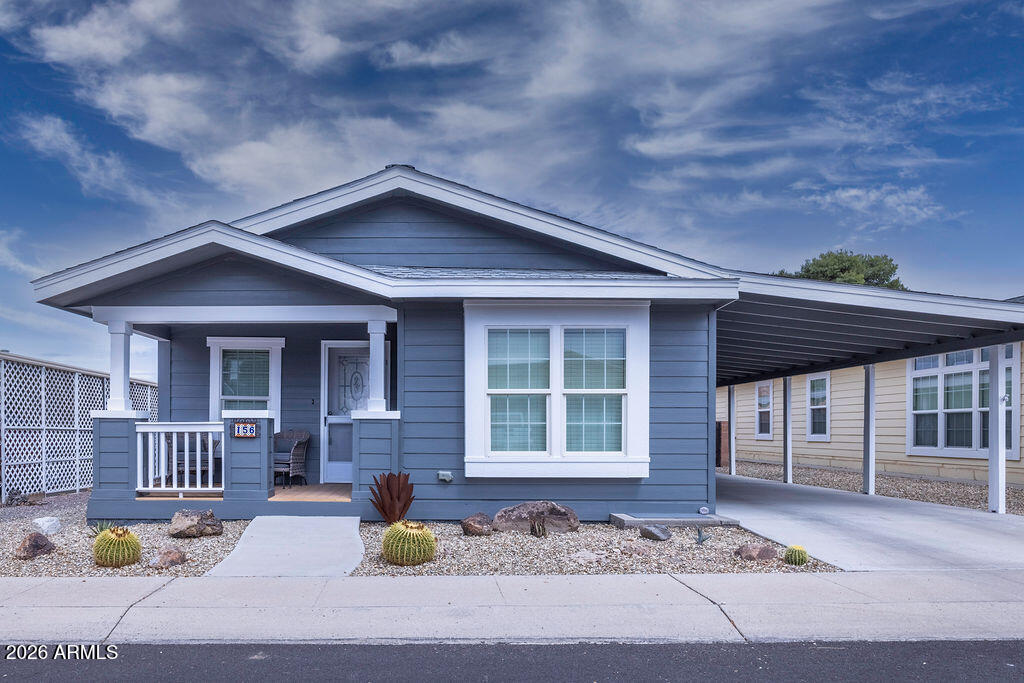
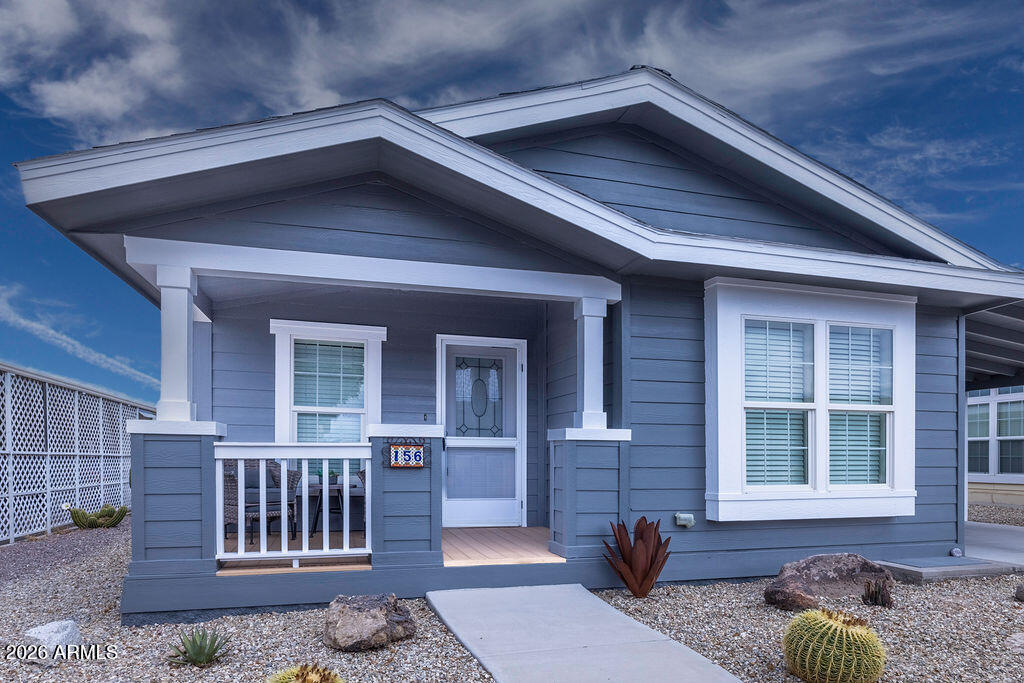
Blue single-story home with a covered porch, attached carport, and gravel landscaping.
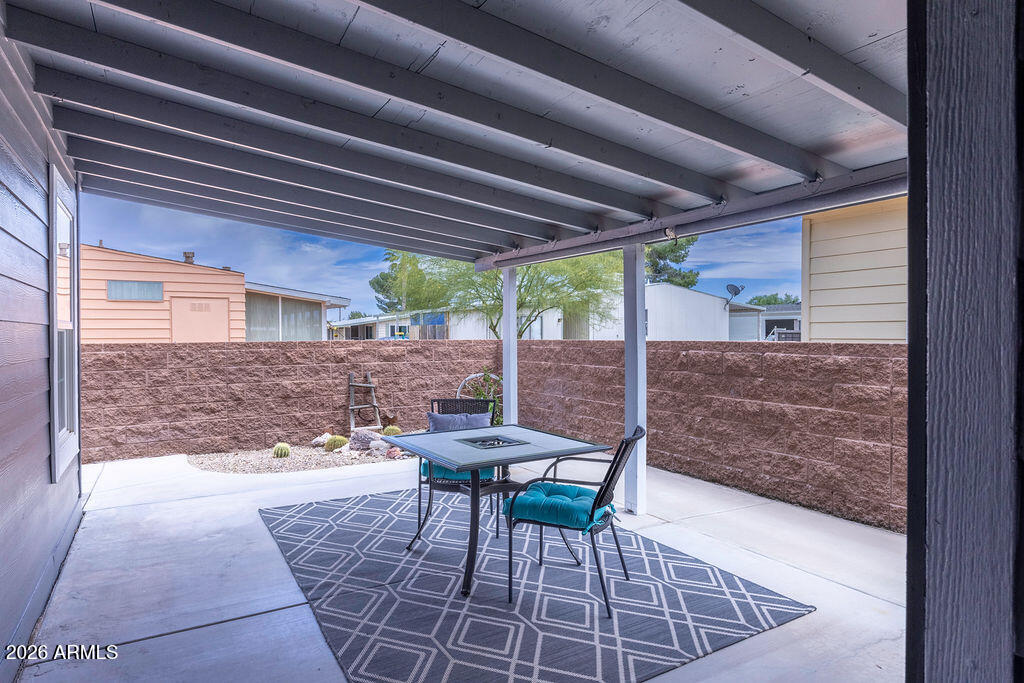
Covered patio with a dining table, turquoise cushions, and a geometric rug beside a block wall.
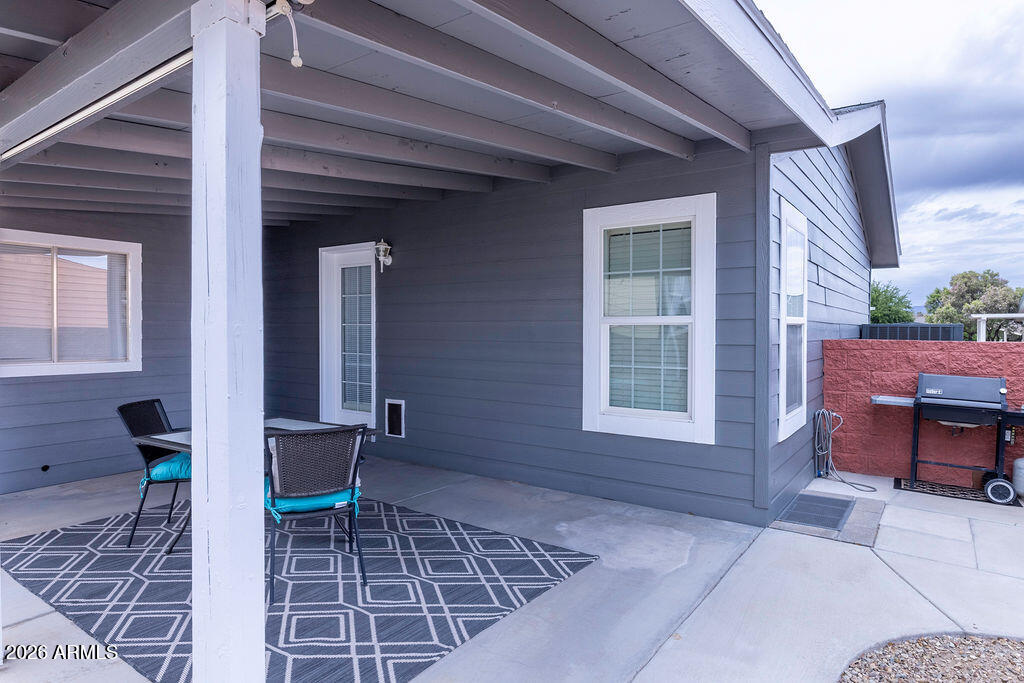
Covered patio with outdoor seating, patterned rug, and a barbecue grill.
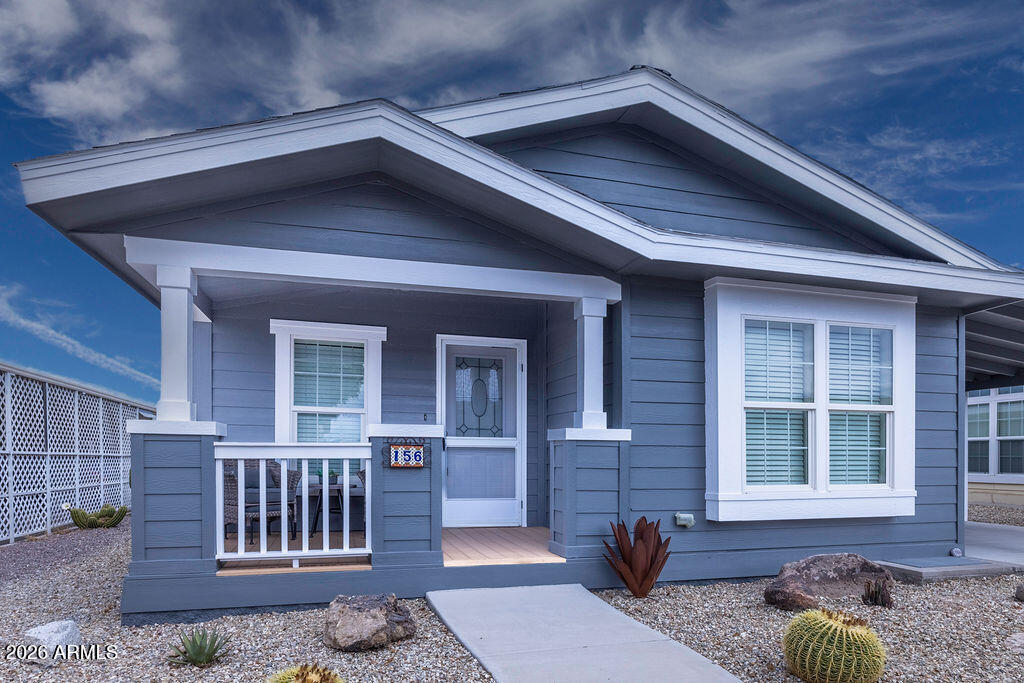
Blue-sided home with a covered porch, white trim, and desert gravel landscaping.
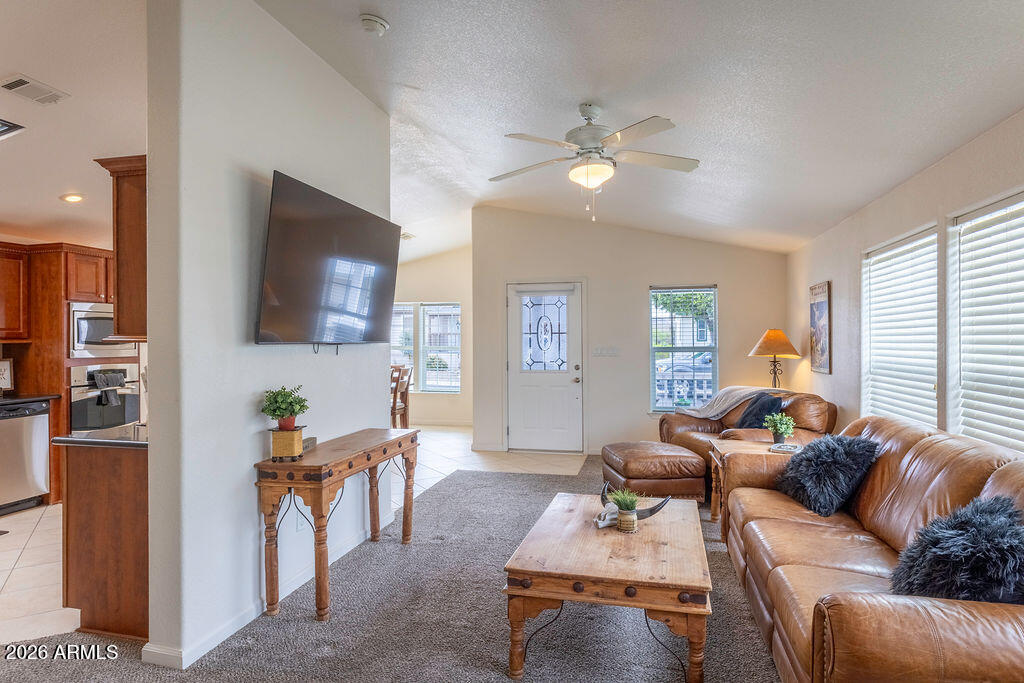
Living room with brown leather sofas, a wooden coffee table, and ceiling fan.
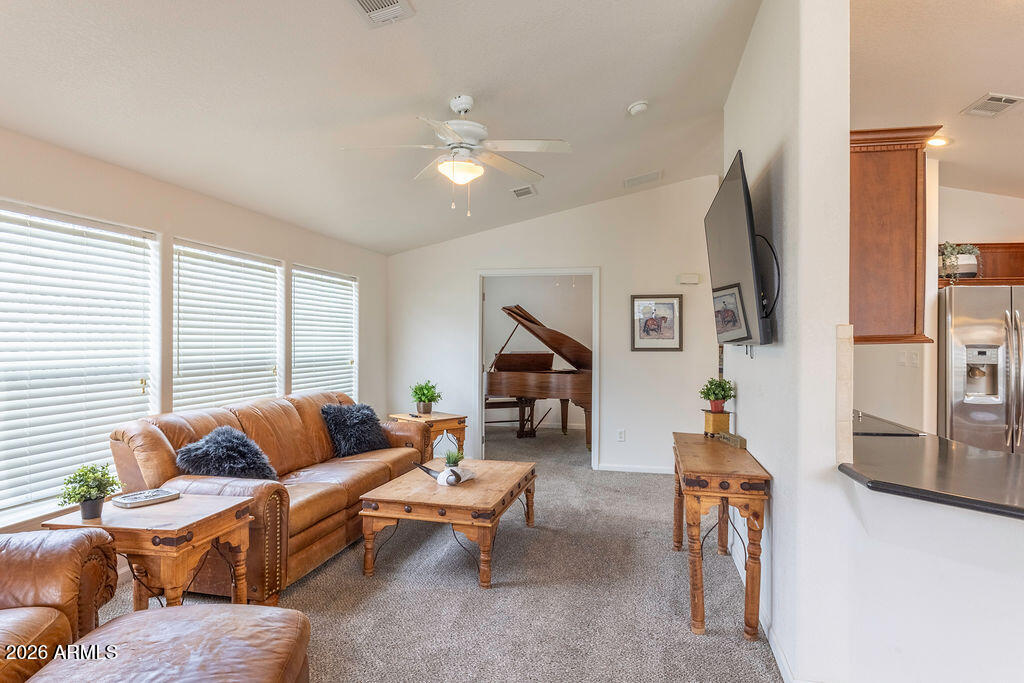
Living room with leather seating, wood tables, a ceiling fan, and a grand piano in the adjoining room.
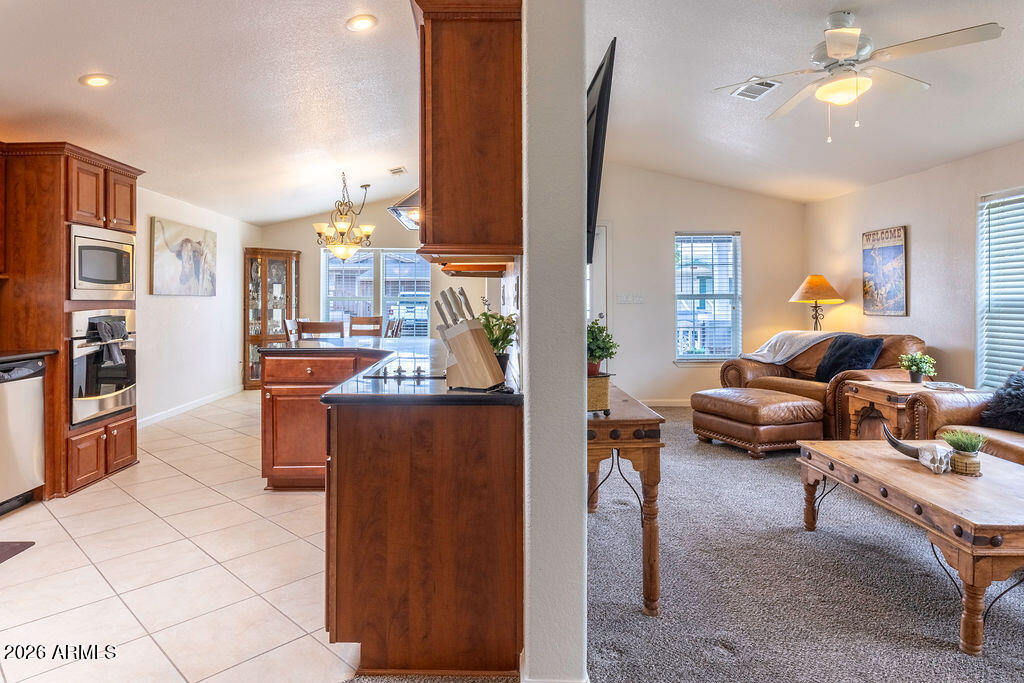
Kitchen and living room with dark wood cabinetry, leather seating, and large windows.
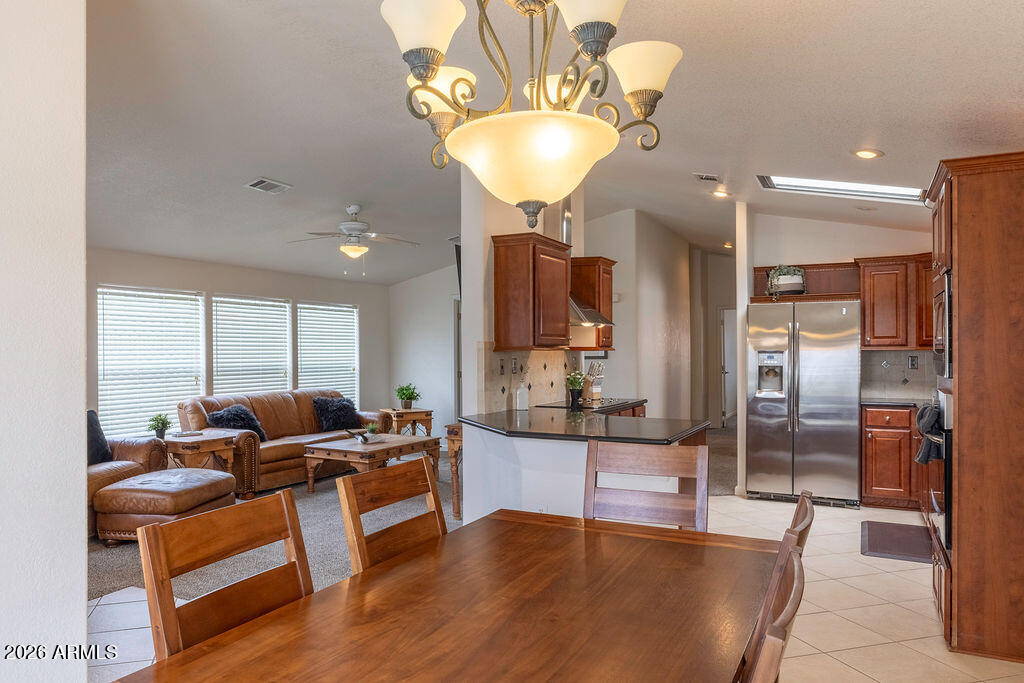
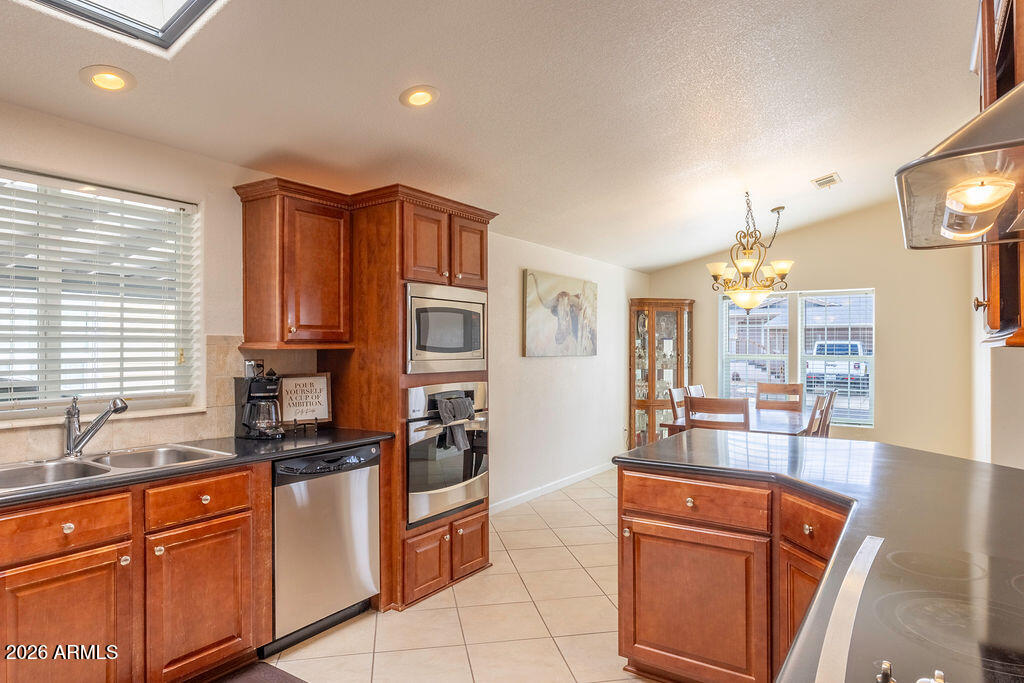
Open-plan dining area and kitchen with wood cabinetry, stainless refrigerator, and adjoining living room.
Kitchen with reddish wood cabinets, stainless steel appliances, and a curved breakfast bar.
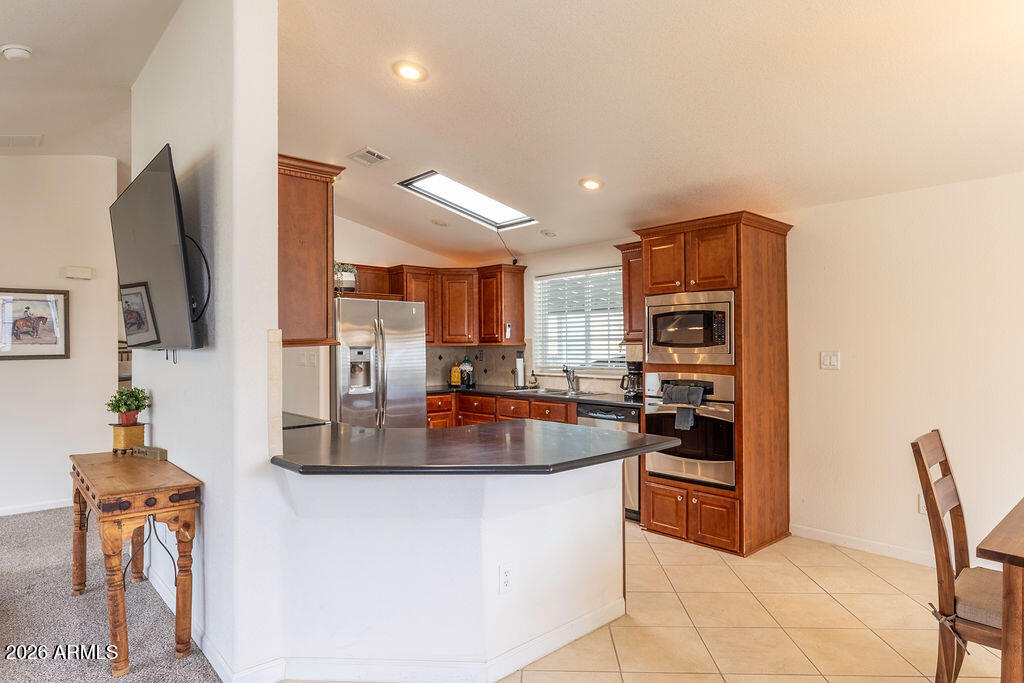
Kitchen with cherry cabinets, dark countertops, stainless steel appliances, and a pass-through to the living room.
Kitchen with cherry cabinets, stainless steel appliances, and a large central island.
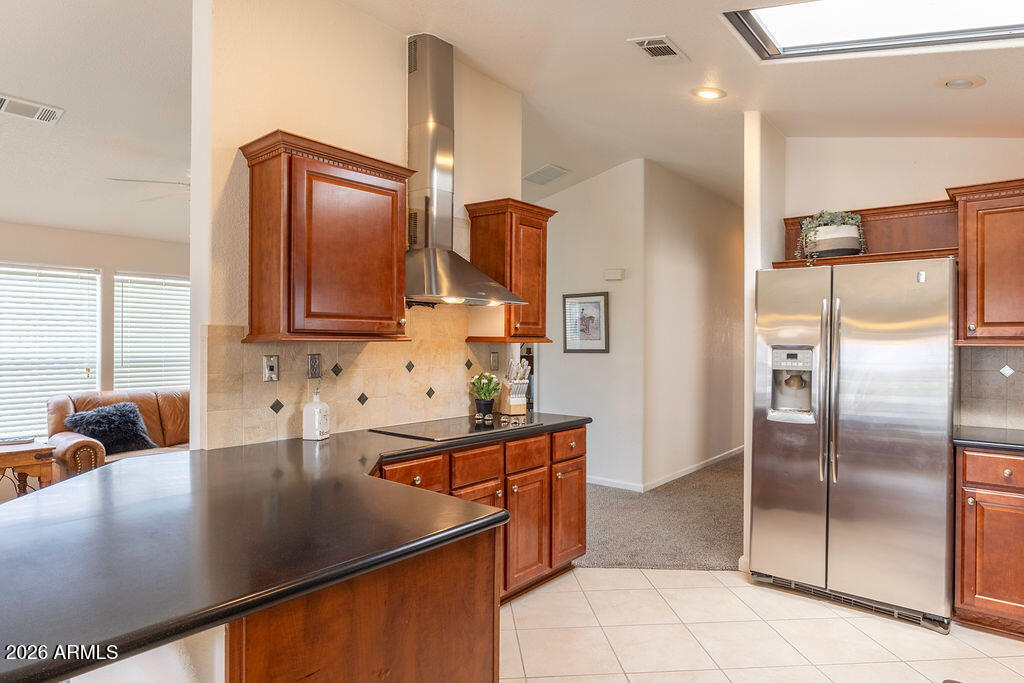
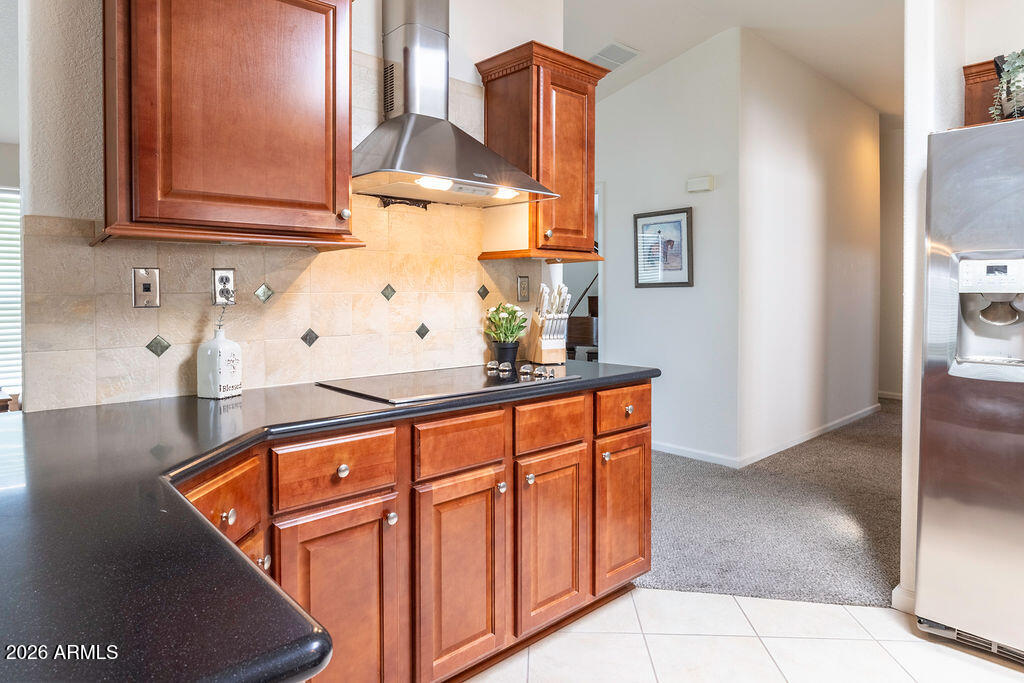
Kitchen with cherry cabinets, dark countertops, a stainless range hood, and a stainless refrigerator.
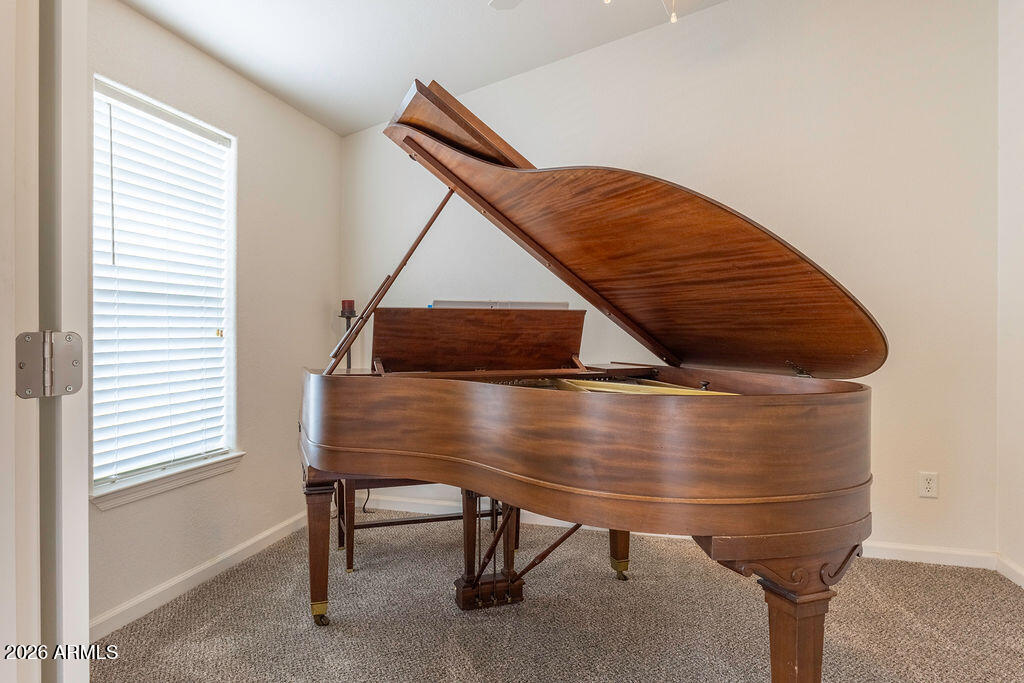
Carpeted room with a polished grand piano and a window with white blinds.
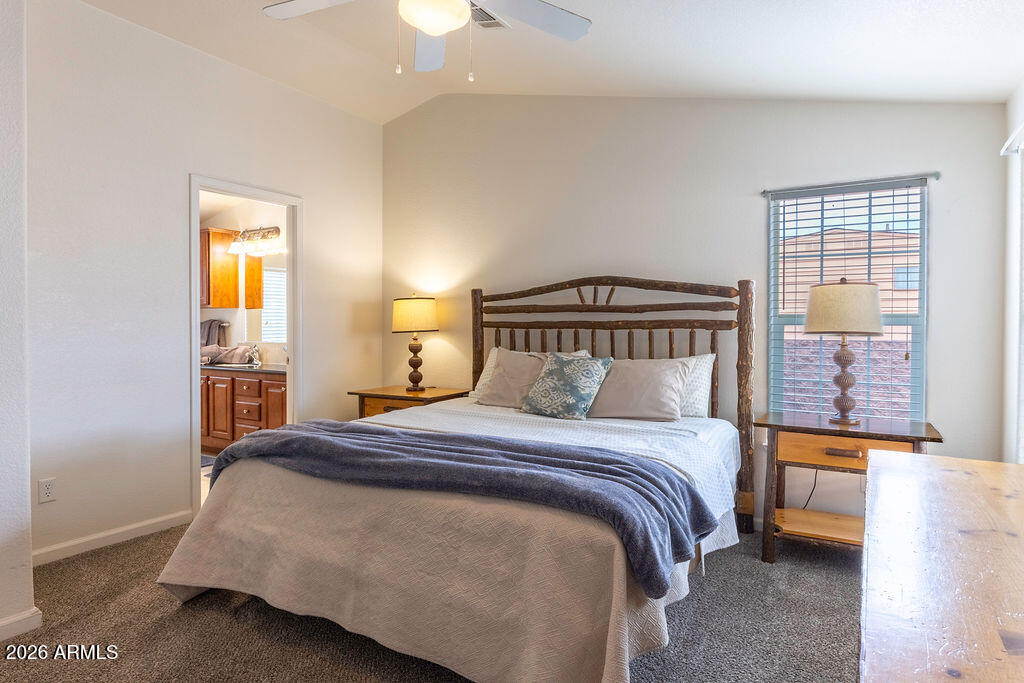
Bedroom with a rustic wood bed frame, matching nightstands, and an ensuite bathroom doorway.
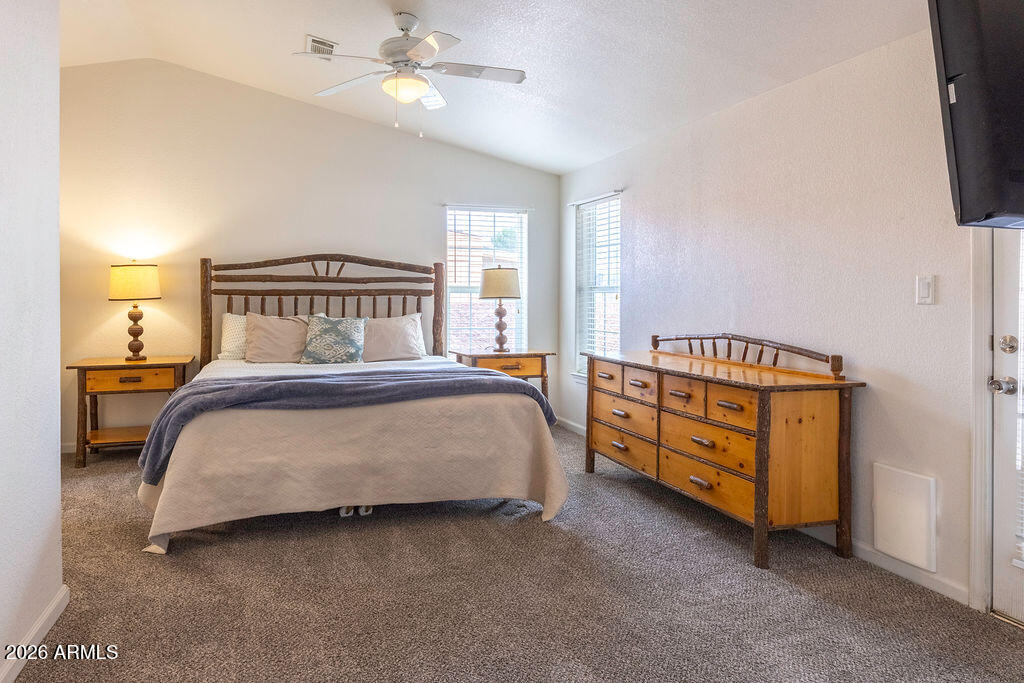
Bedroom with a wooden bed, matching dresser, carpet, and two windows.
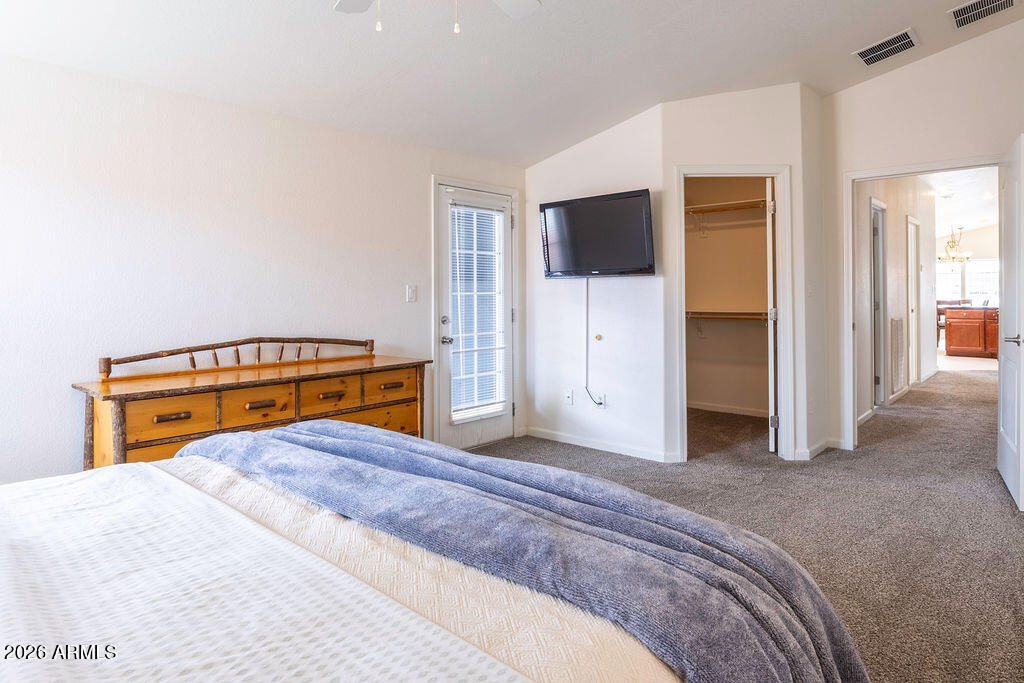
Bedroom with a bed, wooden dresser, wall-mounted television, and open closet.
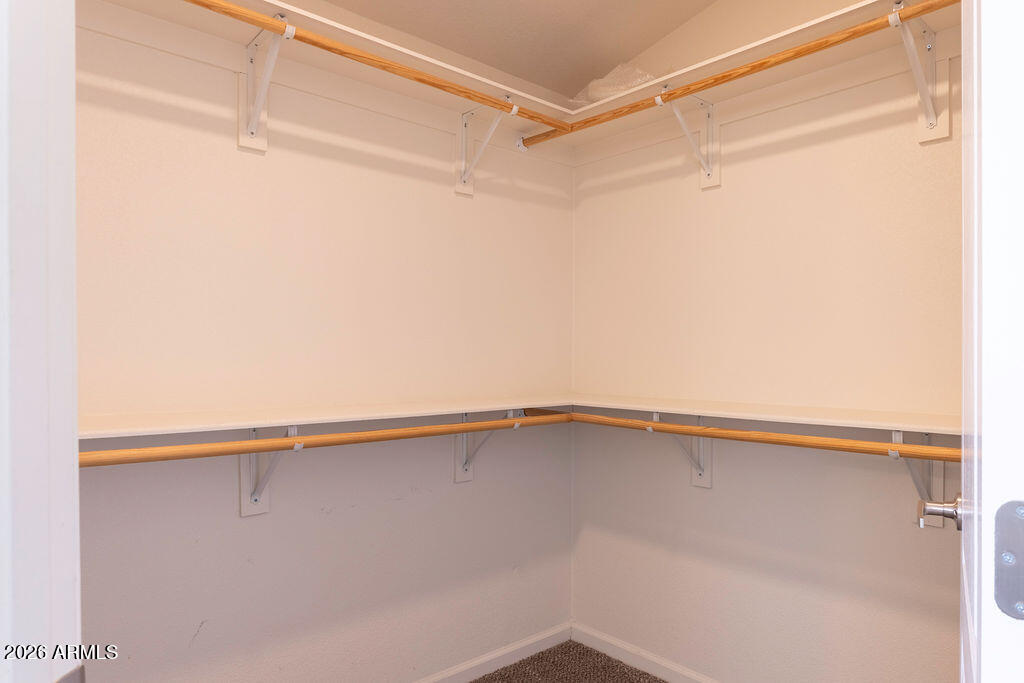
Walk-in closet with wooden hanging rods wrapping around the walls and carpeted floor.
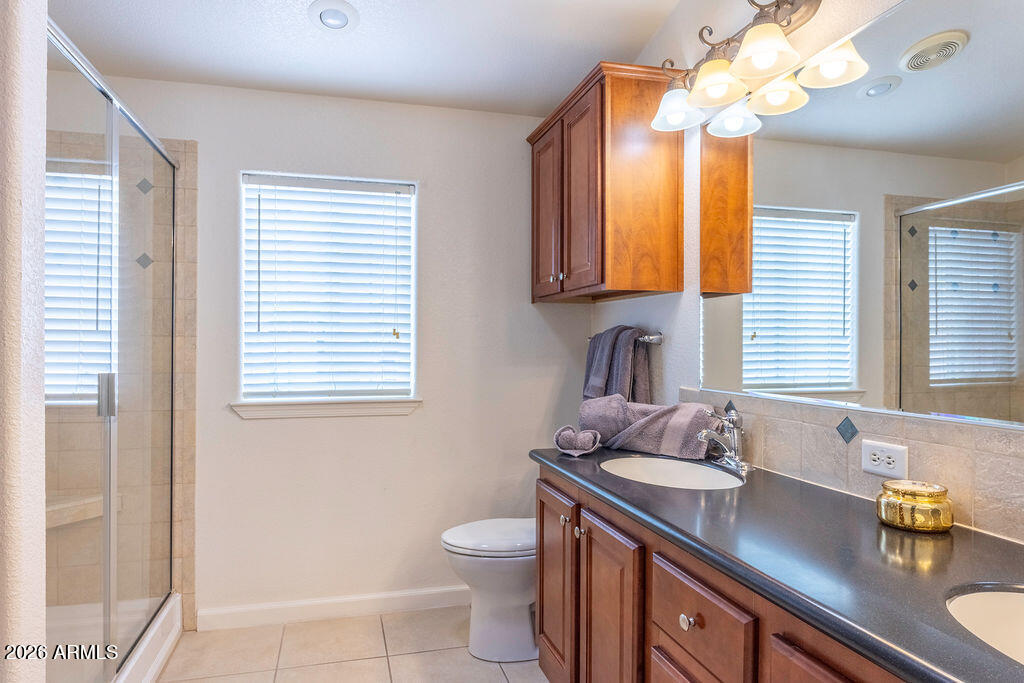
Bathroom with a glass shower, double vanity, wood cabinetry, and windows with blinds.
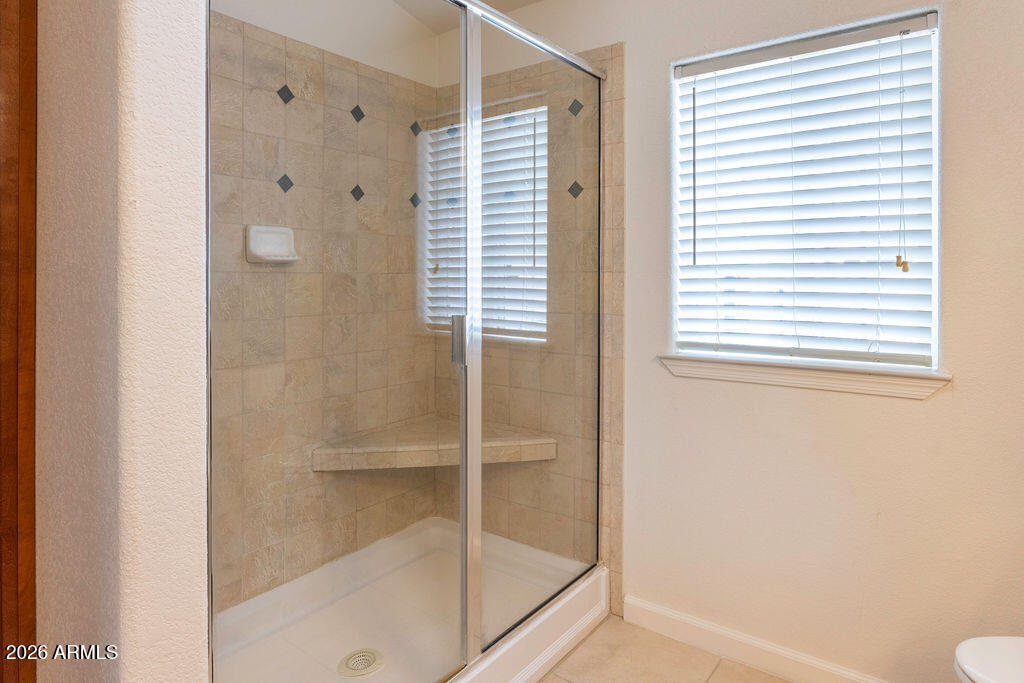
Tiled walk-in shower with glass doors, corner bench, and window with white blinds.
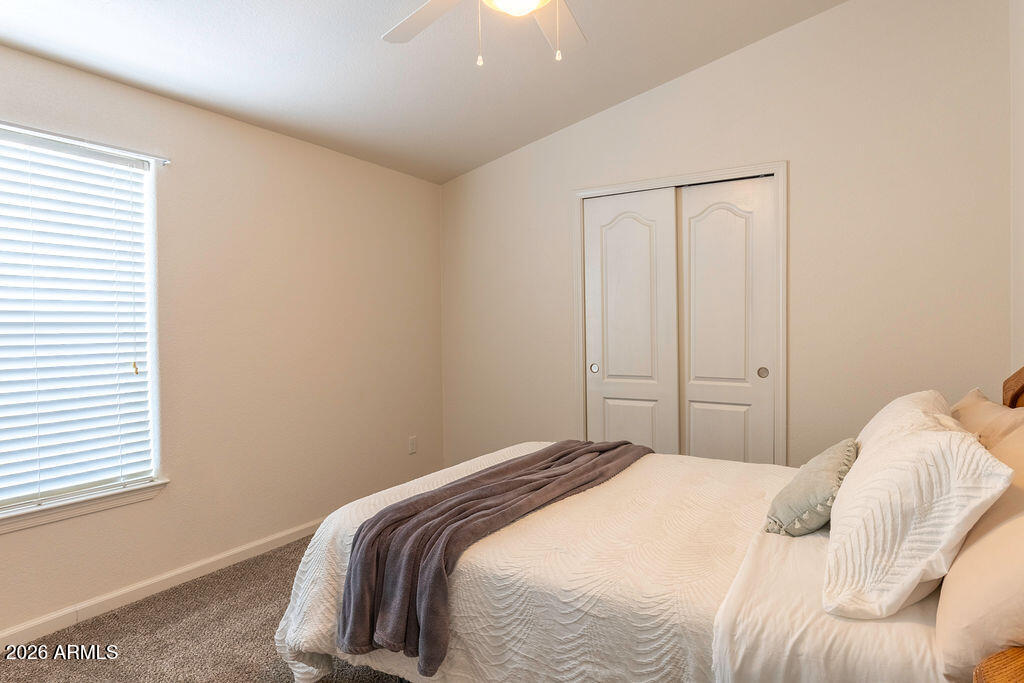
Staged bedroom with a white bed, gray throw, window blinds, and sliding closet doors.
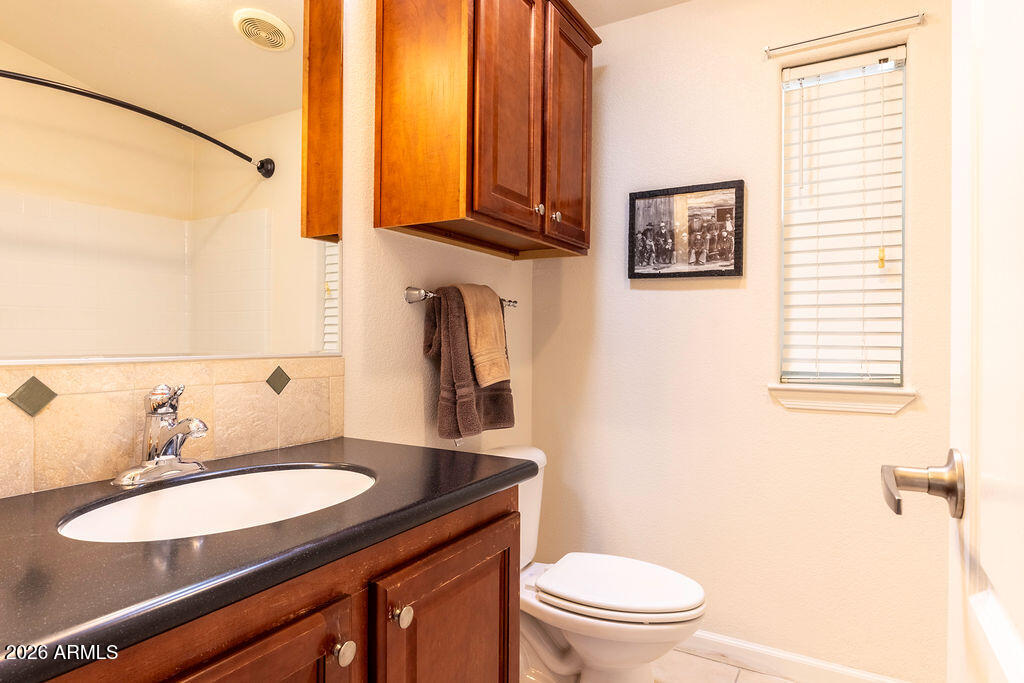
Bathroom with a dark vanity, wood cabinets, tiled shower and window with blinds.
Blue-gray home with a covered porch, white trim, and gravel desert landscaping.
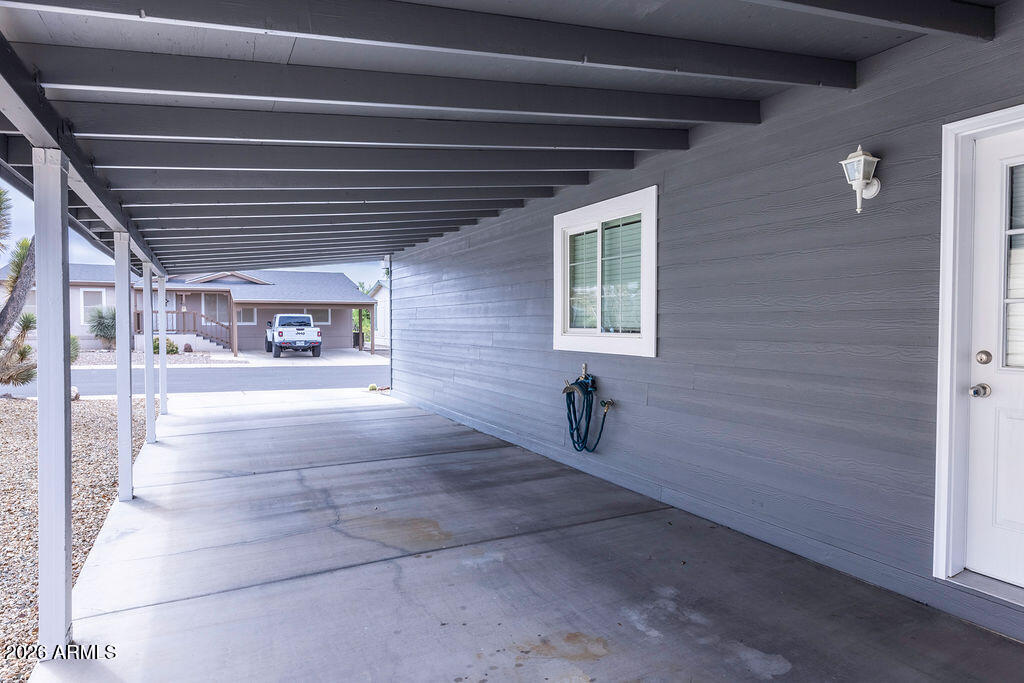
Covered carport with a concrete floor beside a gray-sided home.
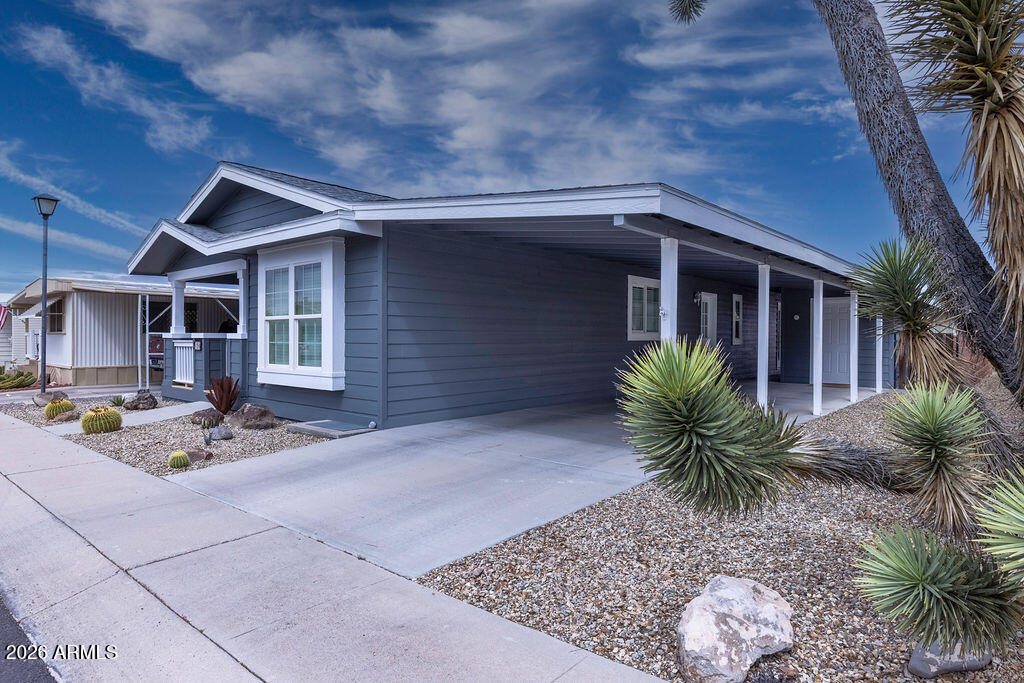
Blue-gray home with a covered carport and desert landscaping.
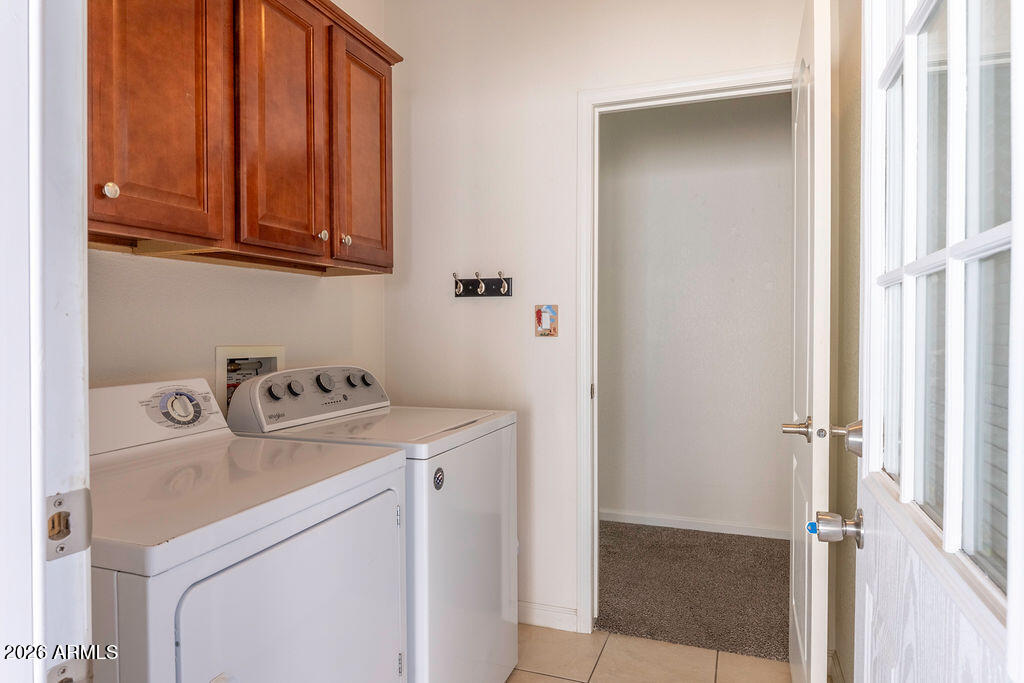
Laundry room with a washer and dryer beneath wood cabinets, viewed through an open door.
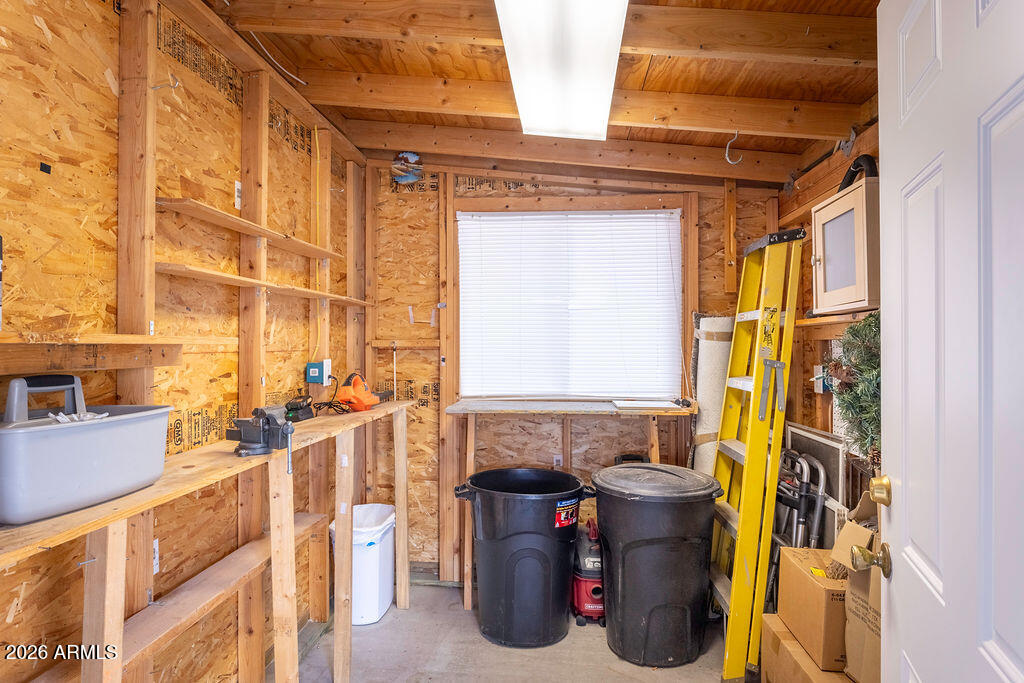
Storage room with exposed wood walls, open shelving, a yellow ladder, and storage bins.
SEE ALL PHOTOS
Blue single-story home with a covered porch, attached carport, and gravel landscaping.
Covered patio with a dining table, turquoise cushions, and a geometric rug beside a block wall.
Covered patio with outdoor seating, patterned rug, and a barbecue grill.
Blue-sided home with a covered porch, white trim, and desert gravel landscaping.
Living room with brown leather sofas, a wooden coffee table, and ceiling fan.
Living room with leather seating, wood tables, a ceiling fan, and a grand piano in the adjoining room.
Kitchen and living room with dark wood cabinetry, leather seating, and large windows.
Open-plan dining area and kitchen with wood cabinetry, stainless refrigerator, and adjoining living room.
Kitchen with reddish wood cabinets, stainless steel appliances, and a curved breakfast bar.
Kitchen with cherry cabinets, dark countertops, stainless steel appliances, and a pass-through to the living room.
Kitchen with cherry cabinets, stainless steel appliances, and a large central island.
Kitchen with cherry cabinets, dark countertops, a stainless range hood, and a stainless refrigerator.
Carpeted room with a polished grand piano and a window with white blinds.
Bedroom with a rustic wood bed frame, matching nightstands, and an ensuite bathroom doorway.
Bedroom with a wooden bed, matching dresser, carpet, and two windows.
Bedroom with a bed, wooden dresser, wall-mounted television, and open closet.
Walk-in closet with wooden hanging rods wrapping around the walls and carpeted floor.
Bathroom with a glass shower, double vanity, wood cabinetry, and windows with blinds.
Tiled walk-in shower with glass doors, corner bench, and window with white blinds.
Staged bedroom with a white bed, gray throw, window blinds, and sliding closet doors.
Bathroom with a dark vanity, wood cabinets, tiled shower and window with blinds.
Blue-gray home with a covered porch, white trim, and gravel desert landscaping.
Covered carport with a concrete floor beside a gray-sided home.
Blue-gray home with a covered carport and desert landscaping.
Laundry room with a washer and dryer beneath wood cabinets, viewed through an open door.
Storage room with exposed wood walls, open shelving, a yellow ladder, and storage bins.
Courtesy of eXp Realty, Julie Millett Listing Contact: 435-705-3298 
For Sale

2501 W Wickenburg Way Unit: 156

2501 W Wickenburg Way Unit: 156, Wickenburg, AZ 85390

$150,000
Seller Financing, Lease to purchase Lease/rental. Well kept home in Westpark an active adult park, Offering tandem carport, private covered patio/backyard, storage shed. Step in to find an amazing retreat that is move in ready. This home comes w/ all appliances. Huge kitchen w/ corian tops, stunning formal dining. Master suite offers step in shower. Furniture negotiable.

2
beds

2
baths

1,536 Sq.Ft. LIVING AREA

Julie Millett

Julie Millett

Features & Amenities

Interior

  • total bedrooms2
  • Total bathrooms2
  • full bathrooms2
  • Laundry room Inside, Gas Dryer Hookup, Wshr/Dry Hook Up Only
  • Flooring Carpet, Tile
  • APPLIANCES Refrigerator, Built-in Microwave, Dishwasher, Disposal, Electric Range, Electric Oven, Electric Cooktop
  • other interior Features Double Vanity, See Remarks, No Interior Steps, Vaulted Ceiling(s), Full Bth Master Bdrm

Area & Lot

  • Status For Sale
  • Living Area1,536 Sq.Ft.
  • MLS® ID7066226
  • TypeManufactured-Mobile
  • YEAR BUILT2008
  • NeighborhoodWickenburg
  • Architecture StylesSee Remarks, Ranch
  • Elementary SchoolHassayampa Elementary School
  • Middle SchoolVulture Peak Middle School
  • High SchoolWickenburg High School
  • School DistrictWickenburg Unified District

Exterior

  • STORIES1
  • water SourceCity Water
  • roofComposition
  • lot featuresDesert Front
  • parkingAttached Carport, Separate Strge Area
  • HEAT TYPEElectric
  • AIR CONDITIONINGCentral Air, Ceiling Fan(s)
  • sewerPublic Sewer
  • Disability FeaturesZero-Grade Entry
  • other exterior FeaturesPrivate Street(s), Private Yard

Financial

  • Sales Price$150,000
  • Real Estate Tax $162/yr
Covered patio with a dining table, turquoise cushions, and a geometric rug beside a block wall.

Schedule a Showing

We would love to show you our beautiful property. Please select your preferred date and time below. An agent will be in touch shortly to confirm your appointment.

Schedule a Showing

We would love to show you our beautiful property. Please select your preferred date and time below. An agent will be in touch shortly to confirm your appointment.

Thank you for your interest in 2501 W Wickenburg Way Unit: 156, Wickenburg, AZ 85390. We are reviewing your request and will be in touch shortly!

Mortgage Calculator

Estimate your monthly mortgage payment, including the principal and interest, property taxes, and HOA. Adjust the values to generate a more accurate rate.

All estimates are provided for informational purposes only. Actual amounts may vary.
$0,000 Your Payment 20 15 65
$0,000 Your Payment

Wickenburg

Explore

Get in touch

Bringing together a team with the passion, dedication, and resources to help our clients reach their buying and selling goals. With you every step of the way.

Follow Me on Instagram