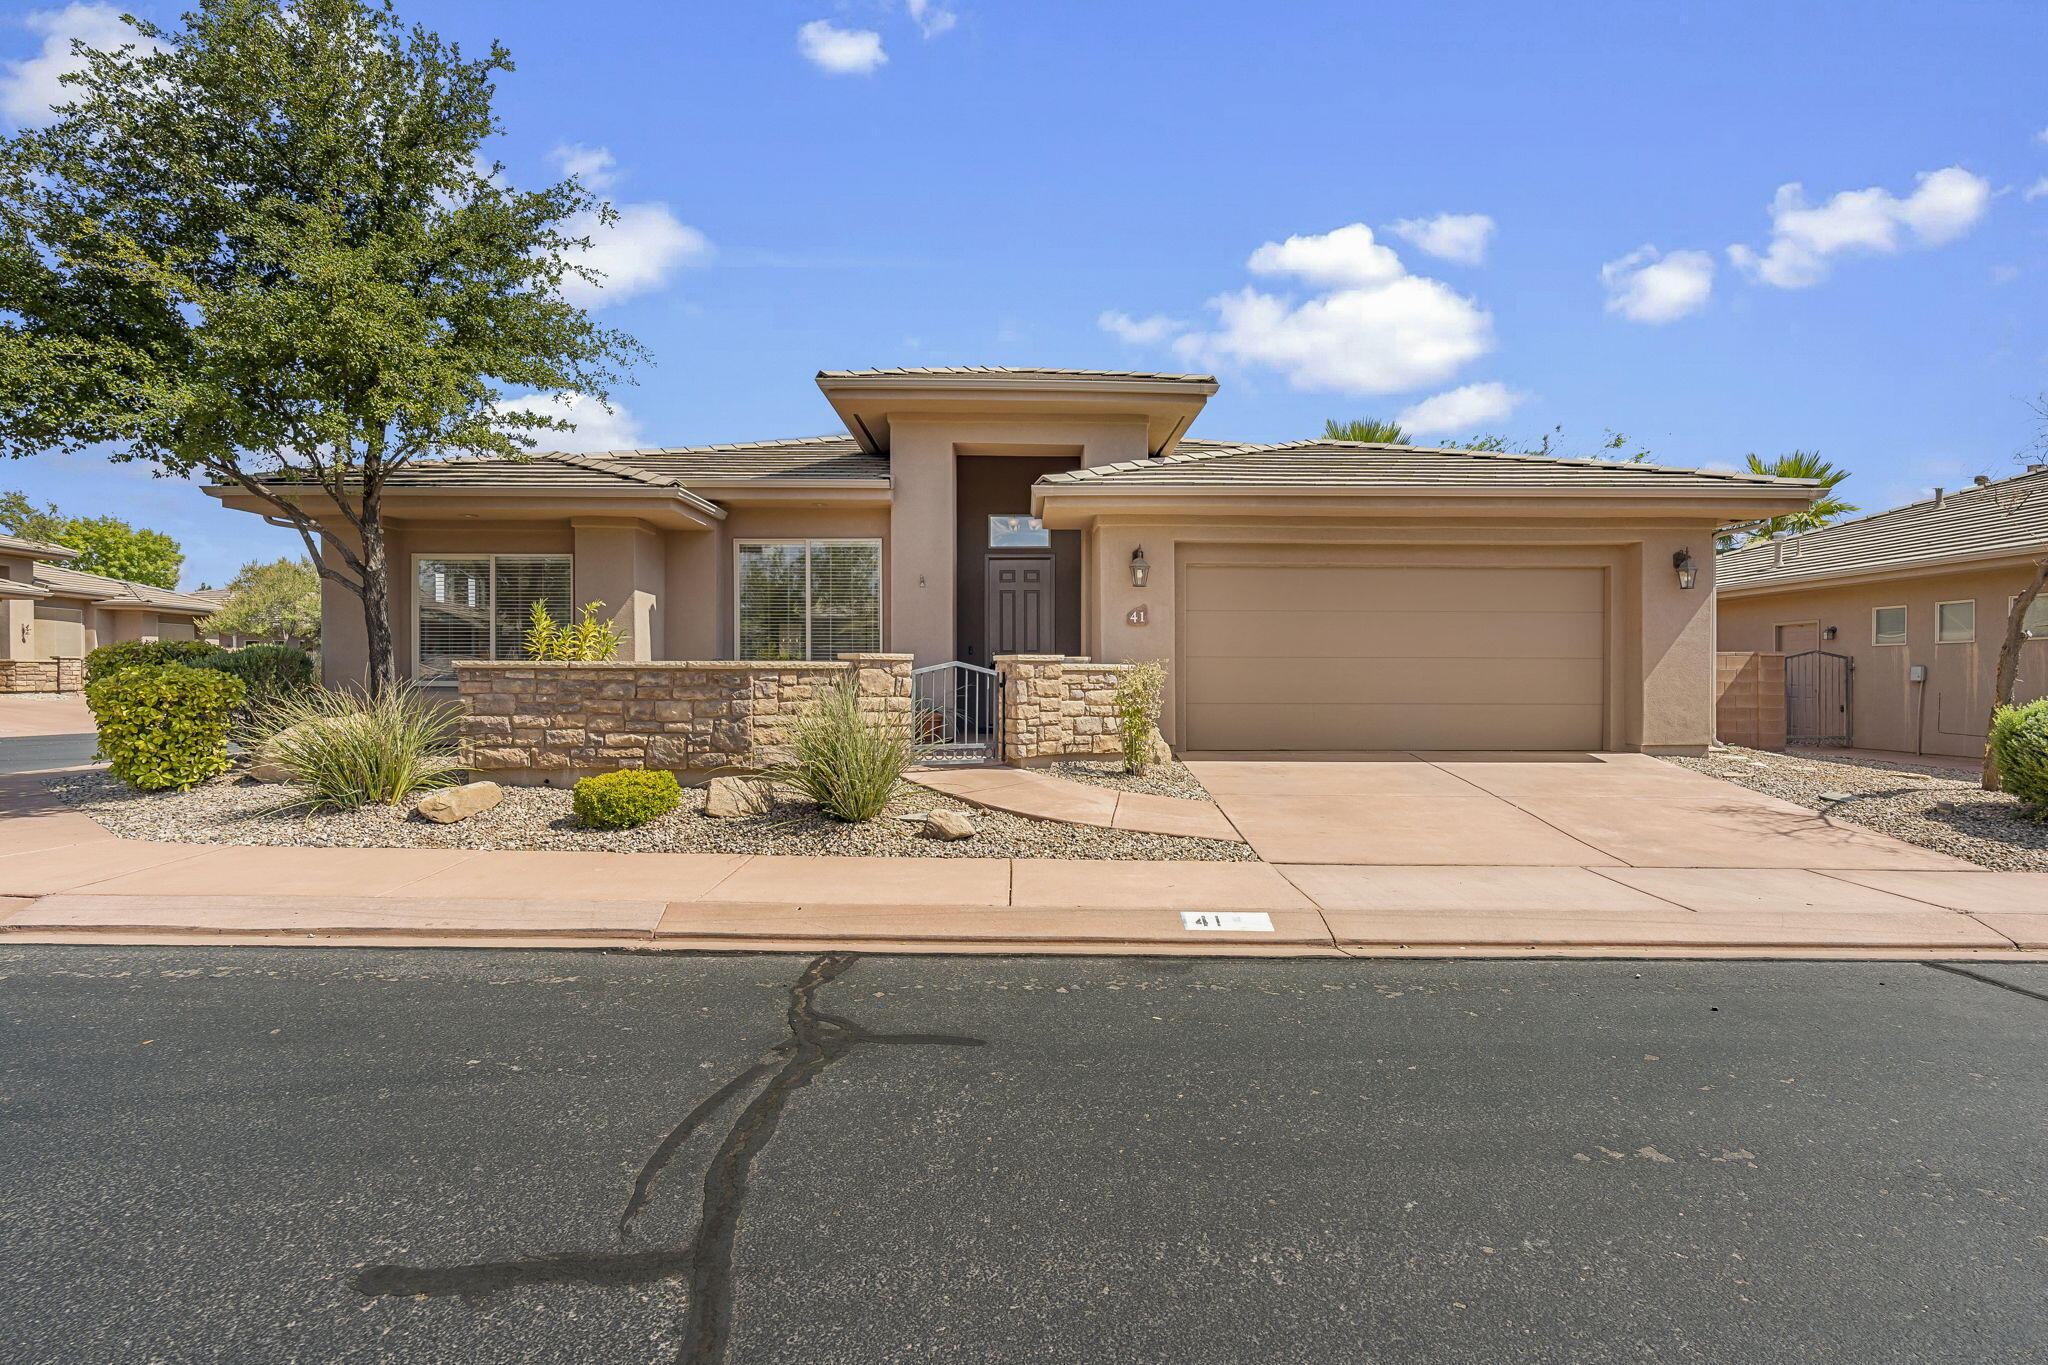
Single-story stucco home with a tiled roof, stone entry wall, and two-car garage.
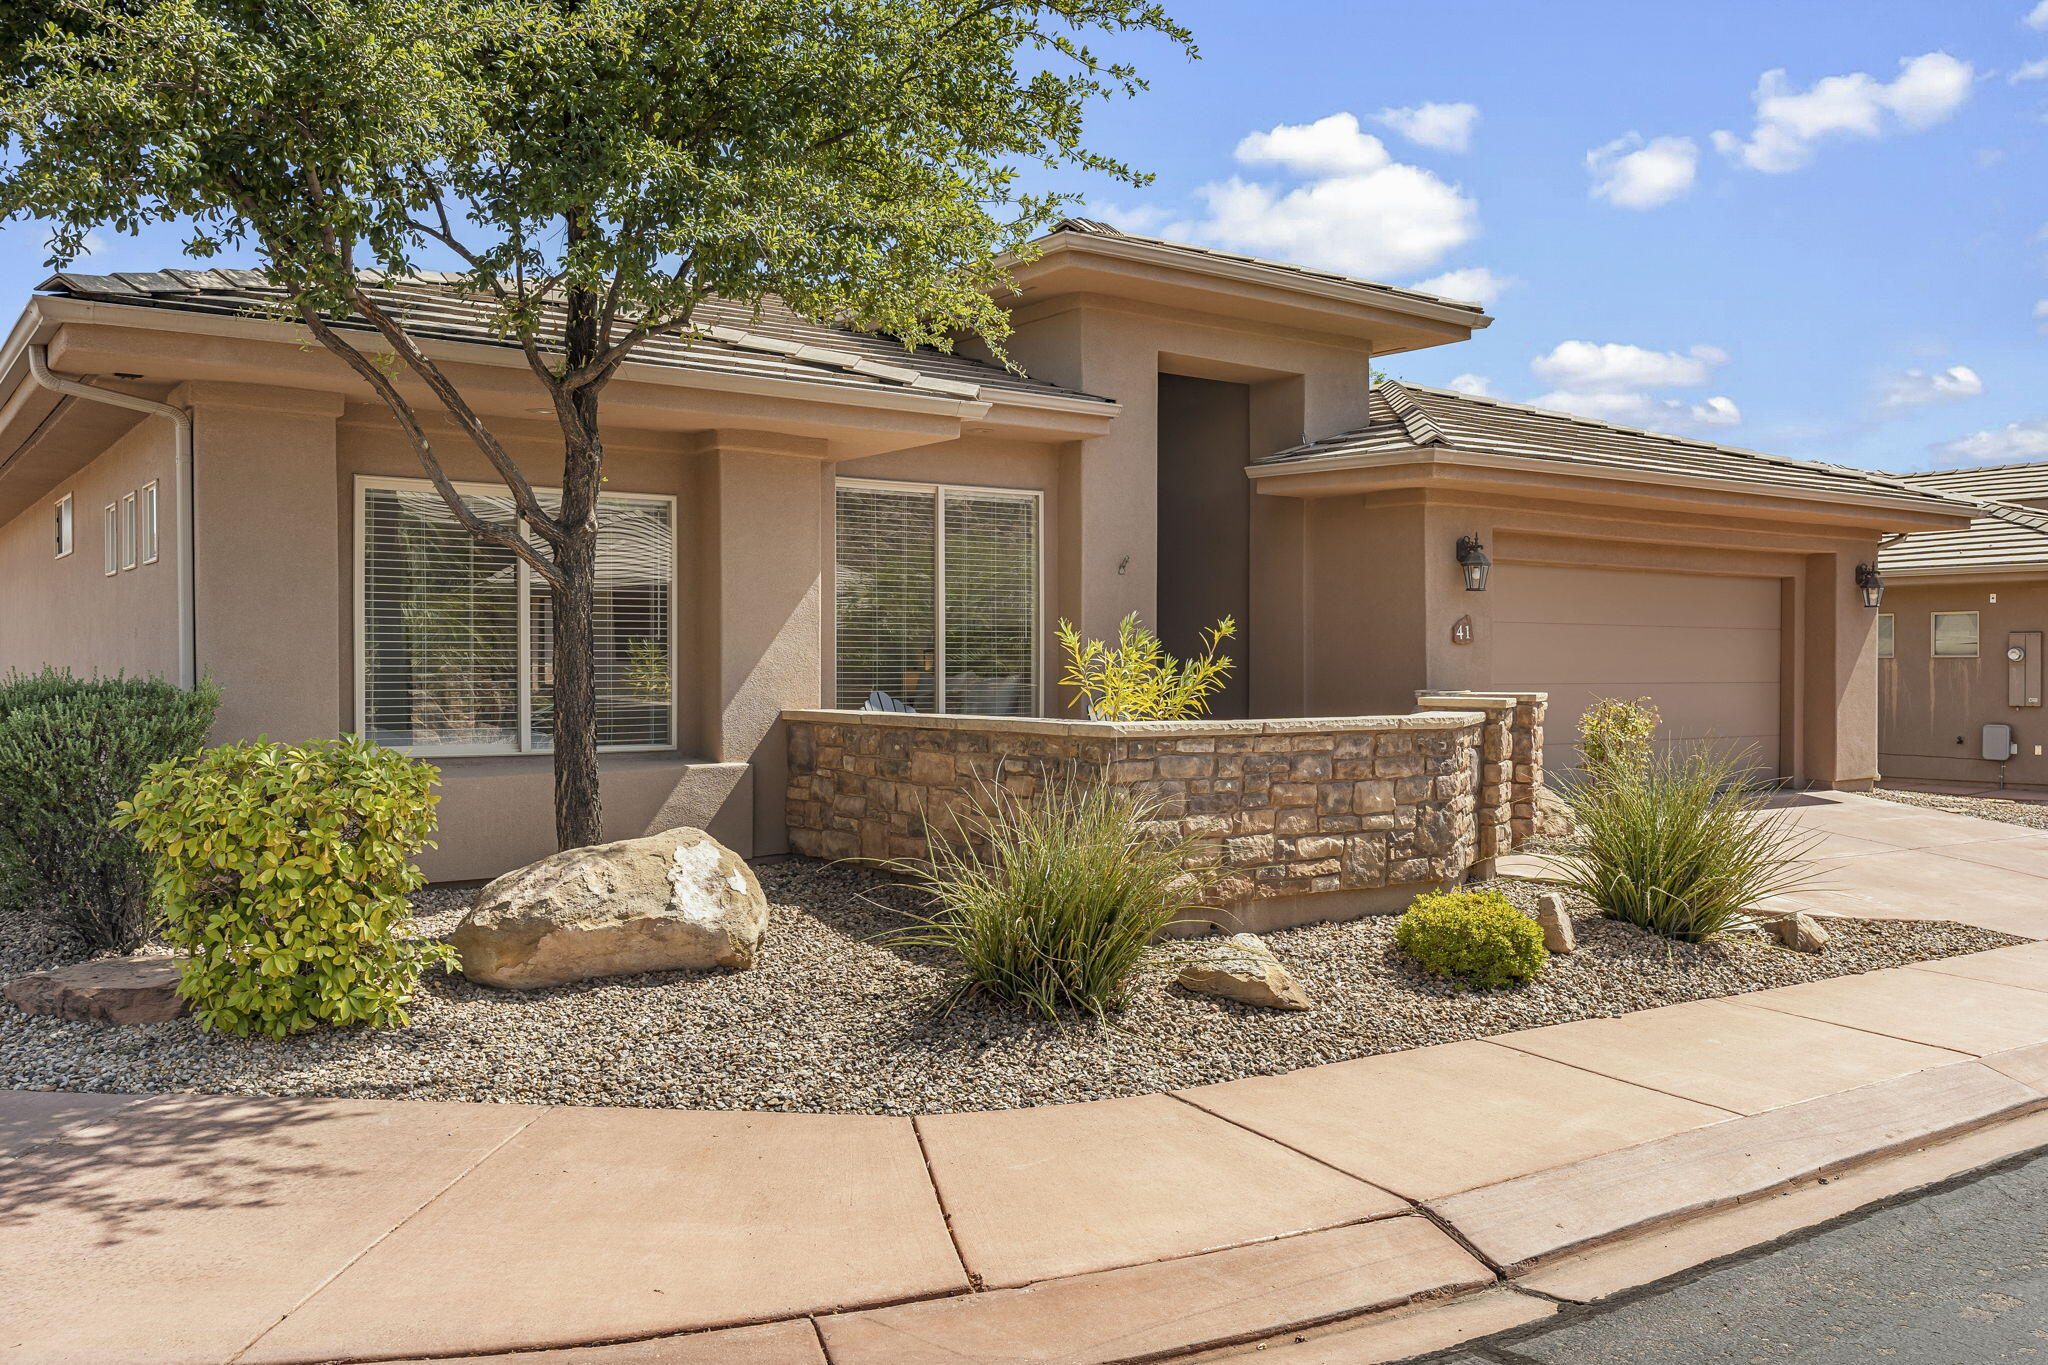
Modern stucco home with a stone courtyard wall, desert landscaping, and attached garage.
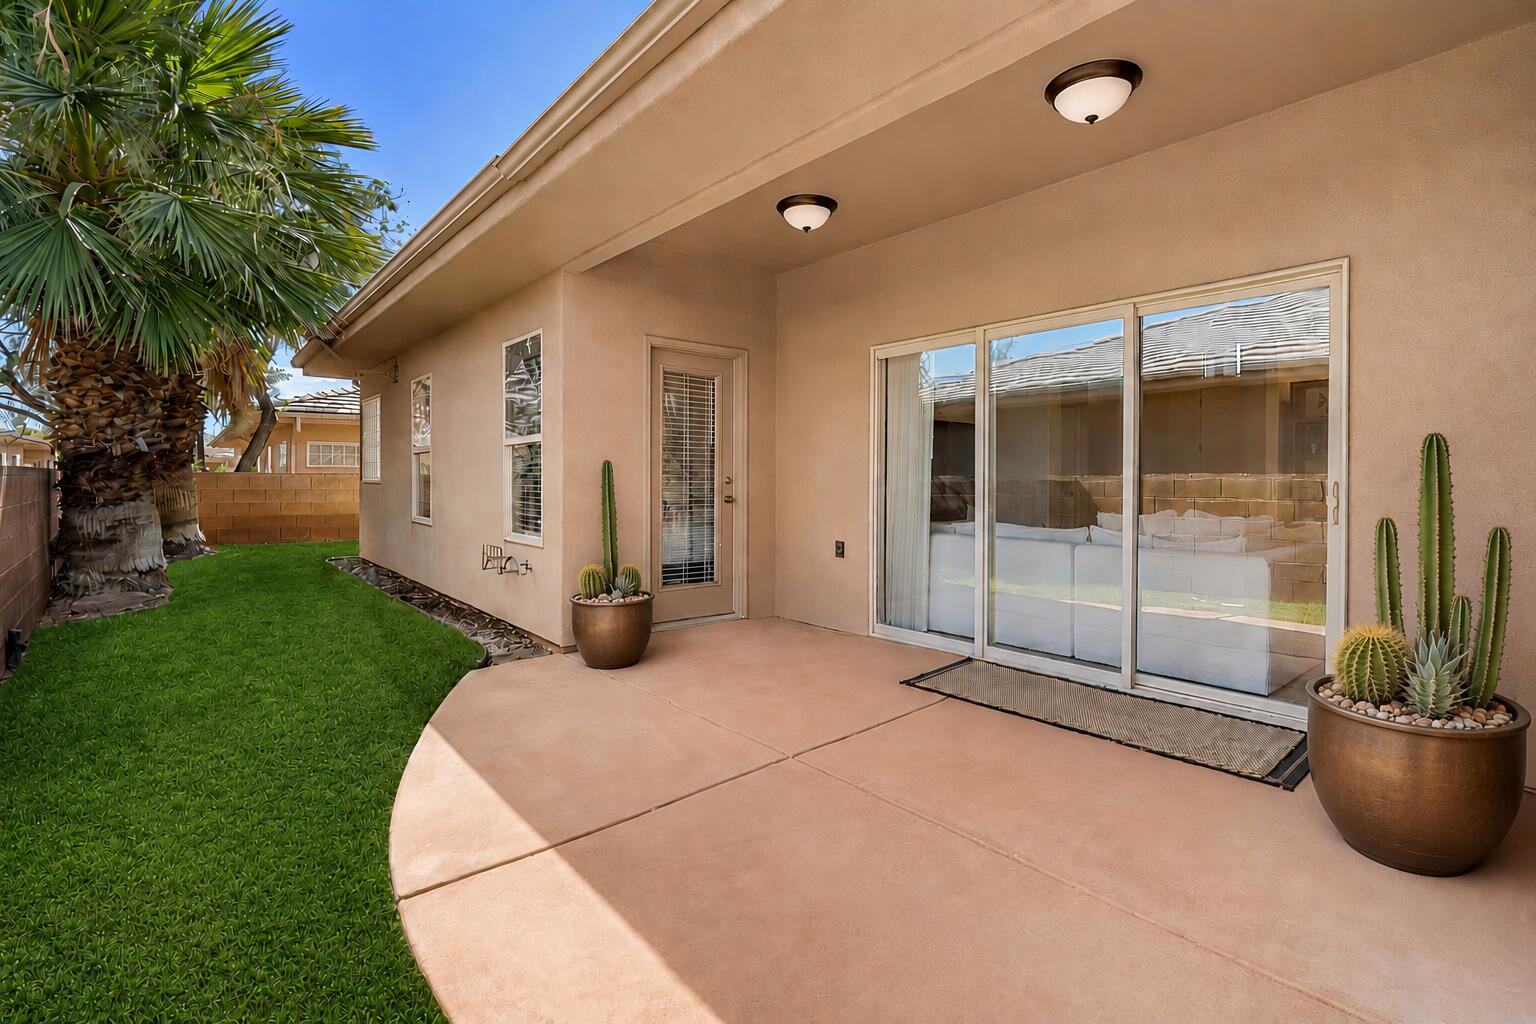
Back patio with sliding glass doors, lawn, palm tree, and potted cacti.
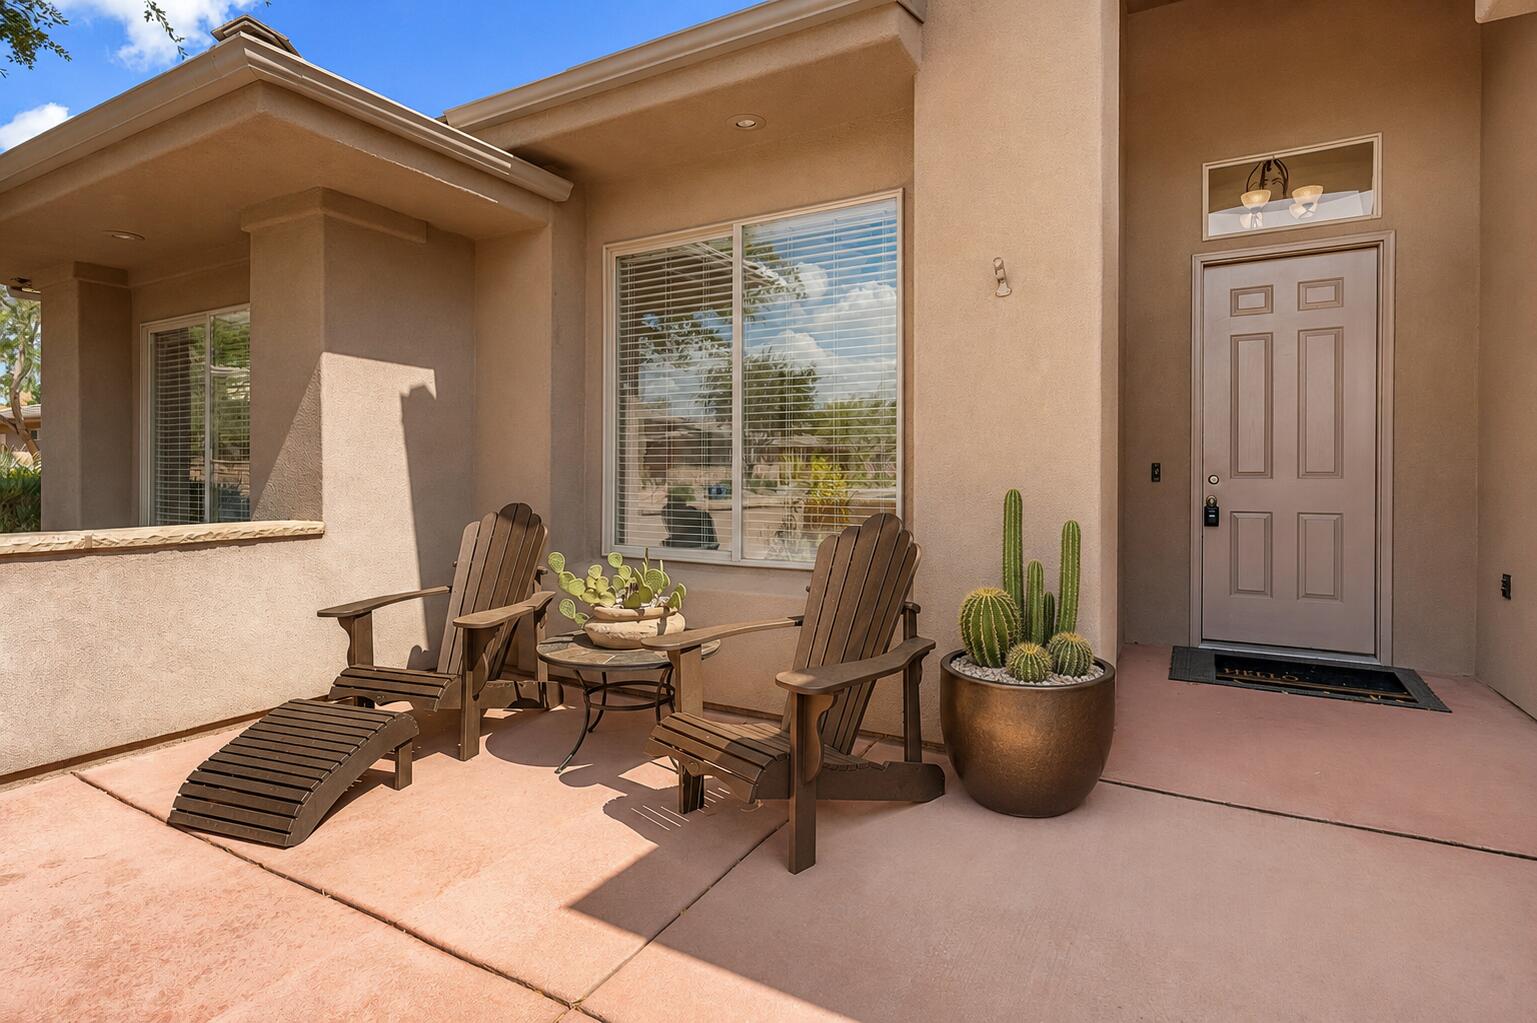
Home entrance patio with wooden chairs, cactus planters, and a shaded front door.
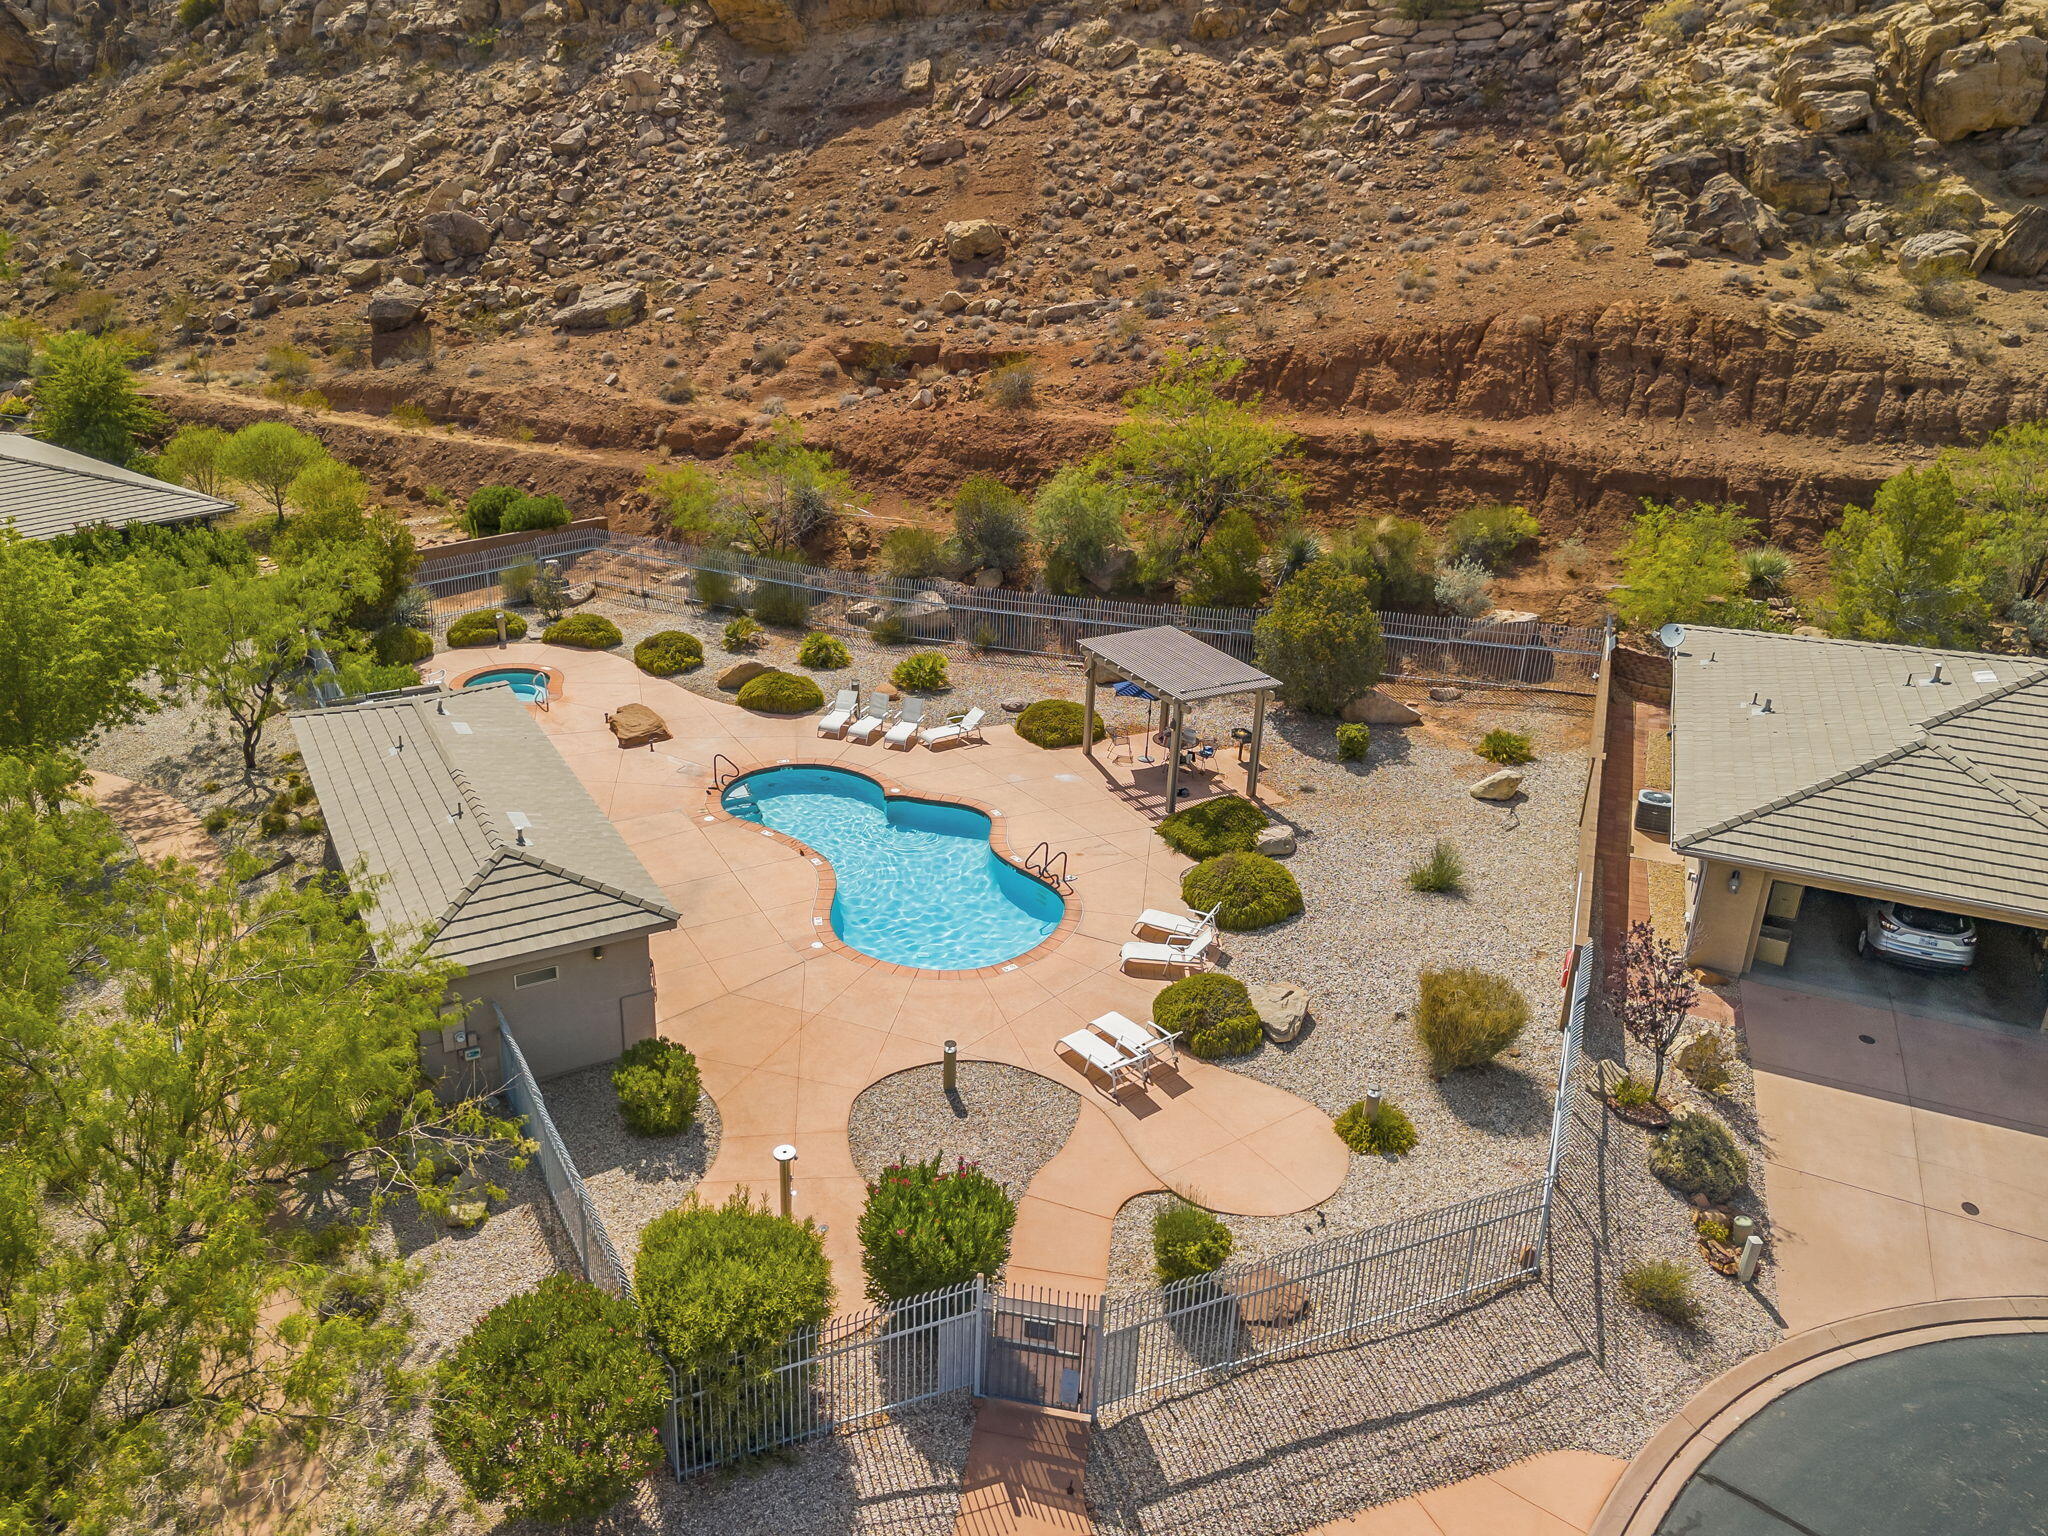
Aerial view of a fenced swimming pool courtyard with a winding pool, patio, and desert-rock hillside.
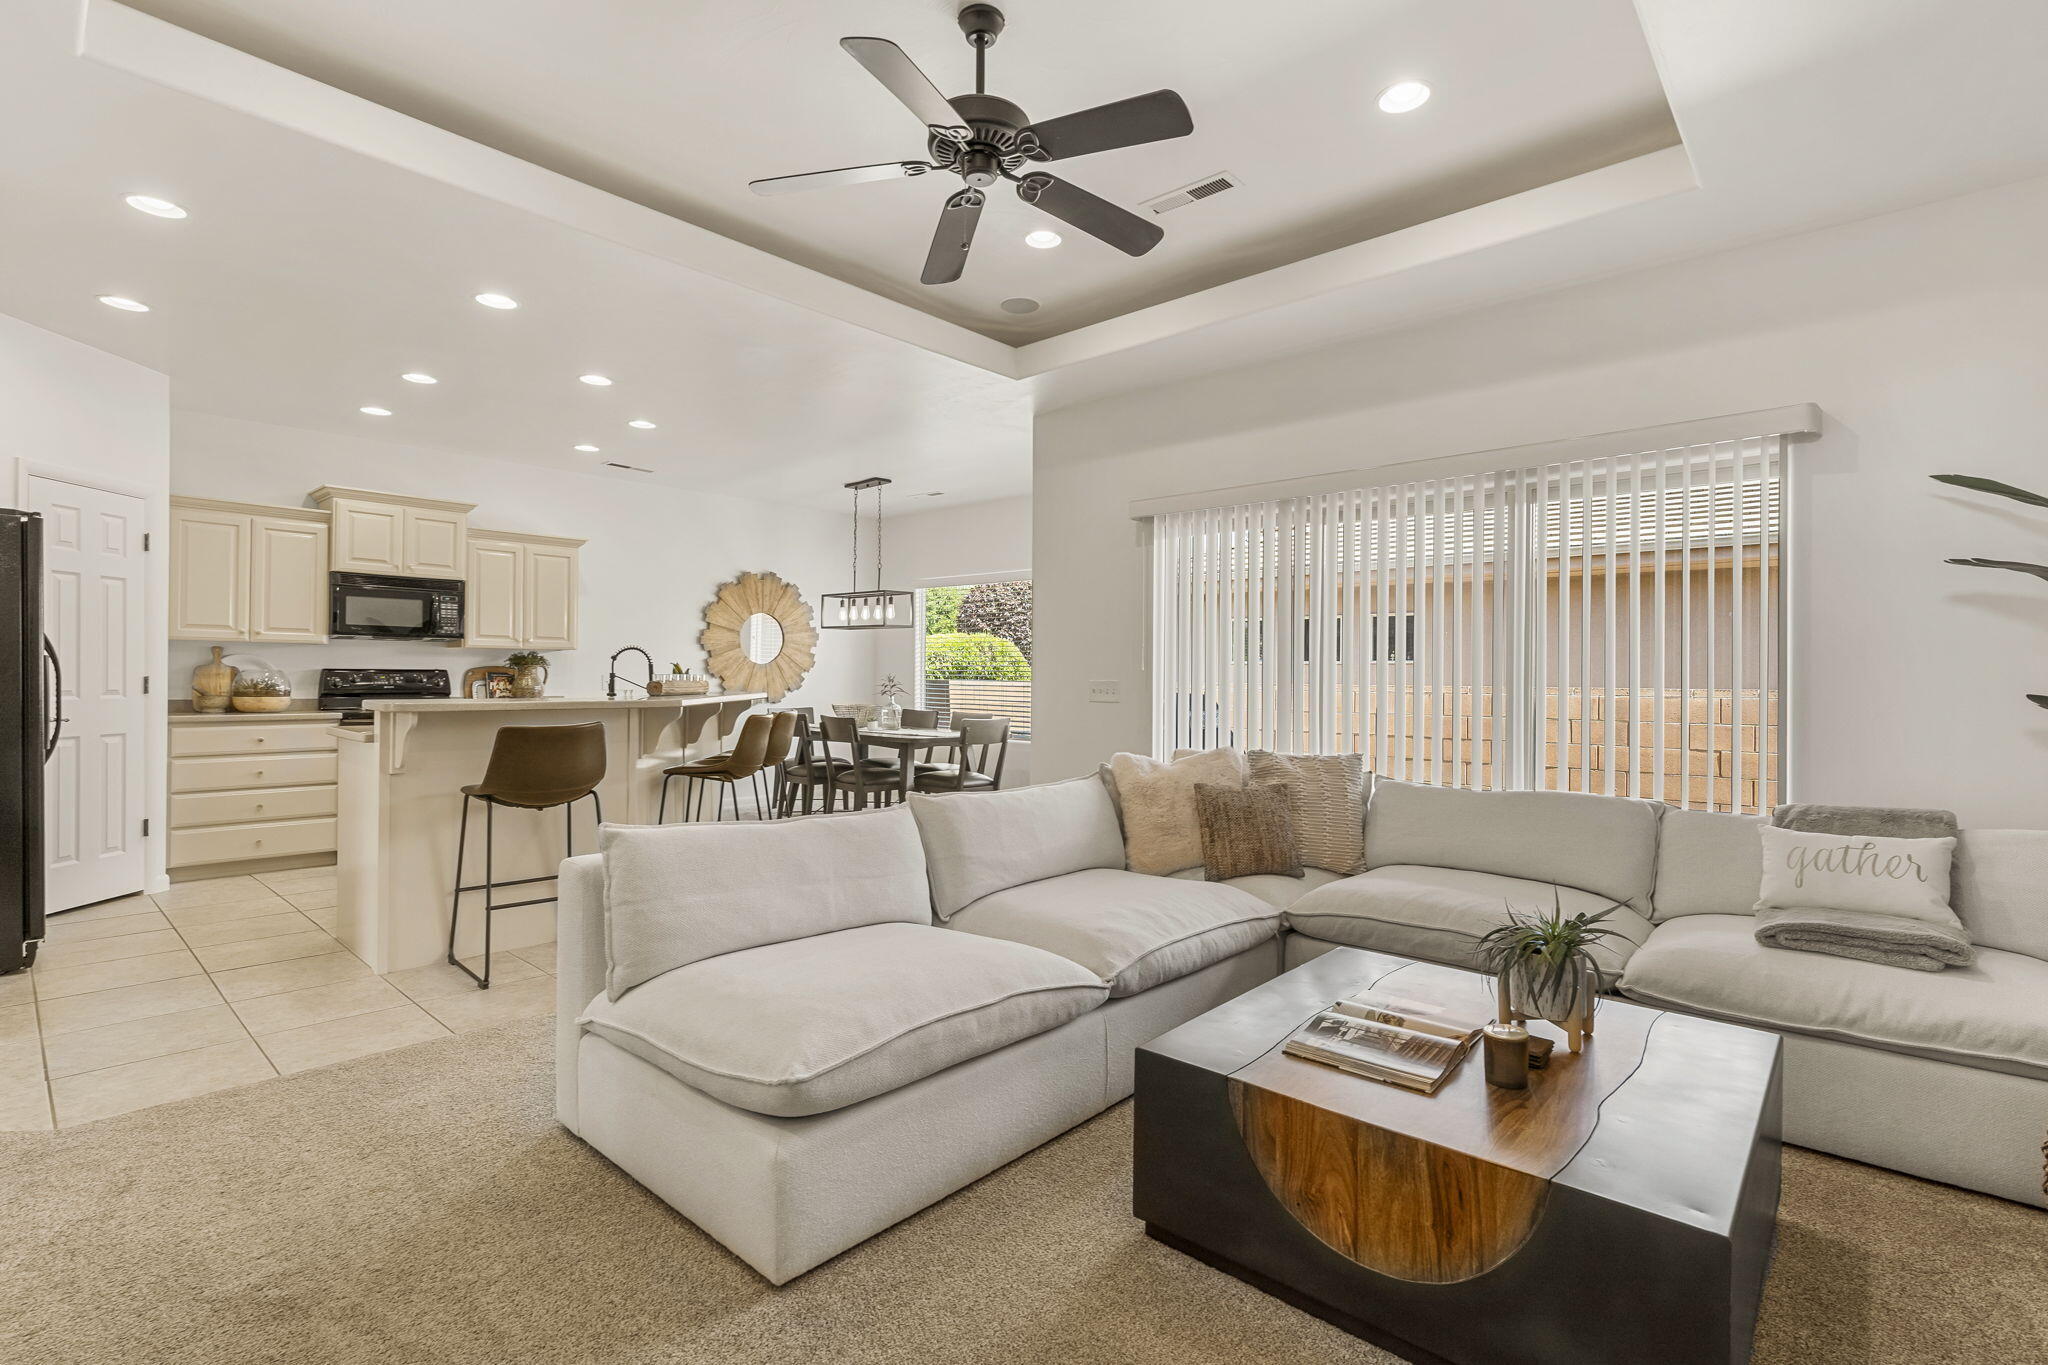
Open living room with a sectional sofa, tray ceiling, and adjoining kitchen and dining area.
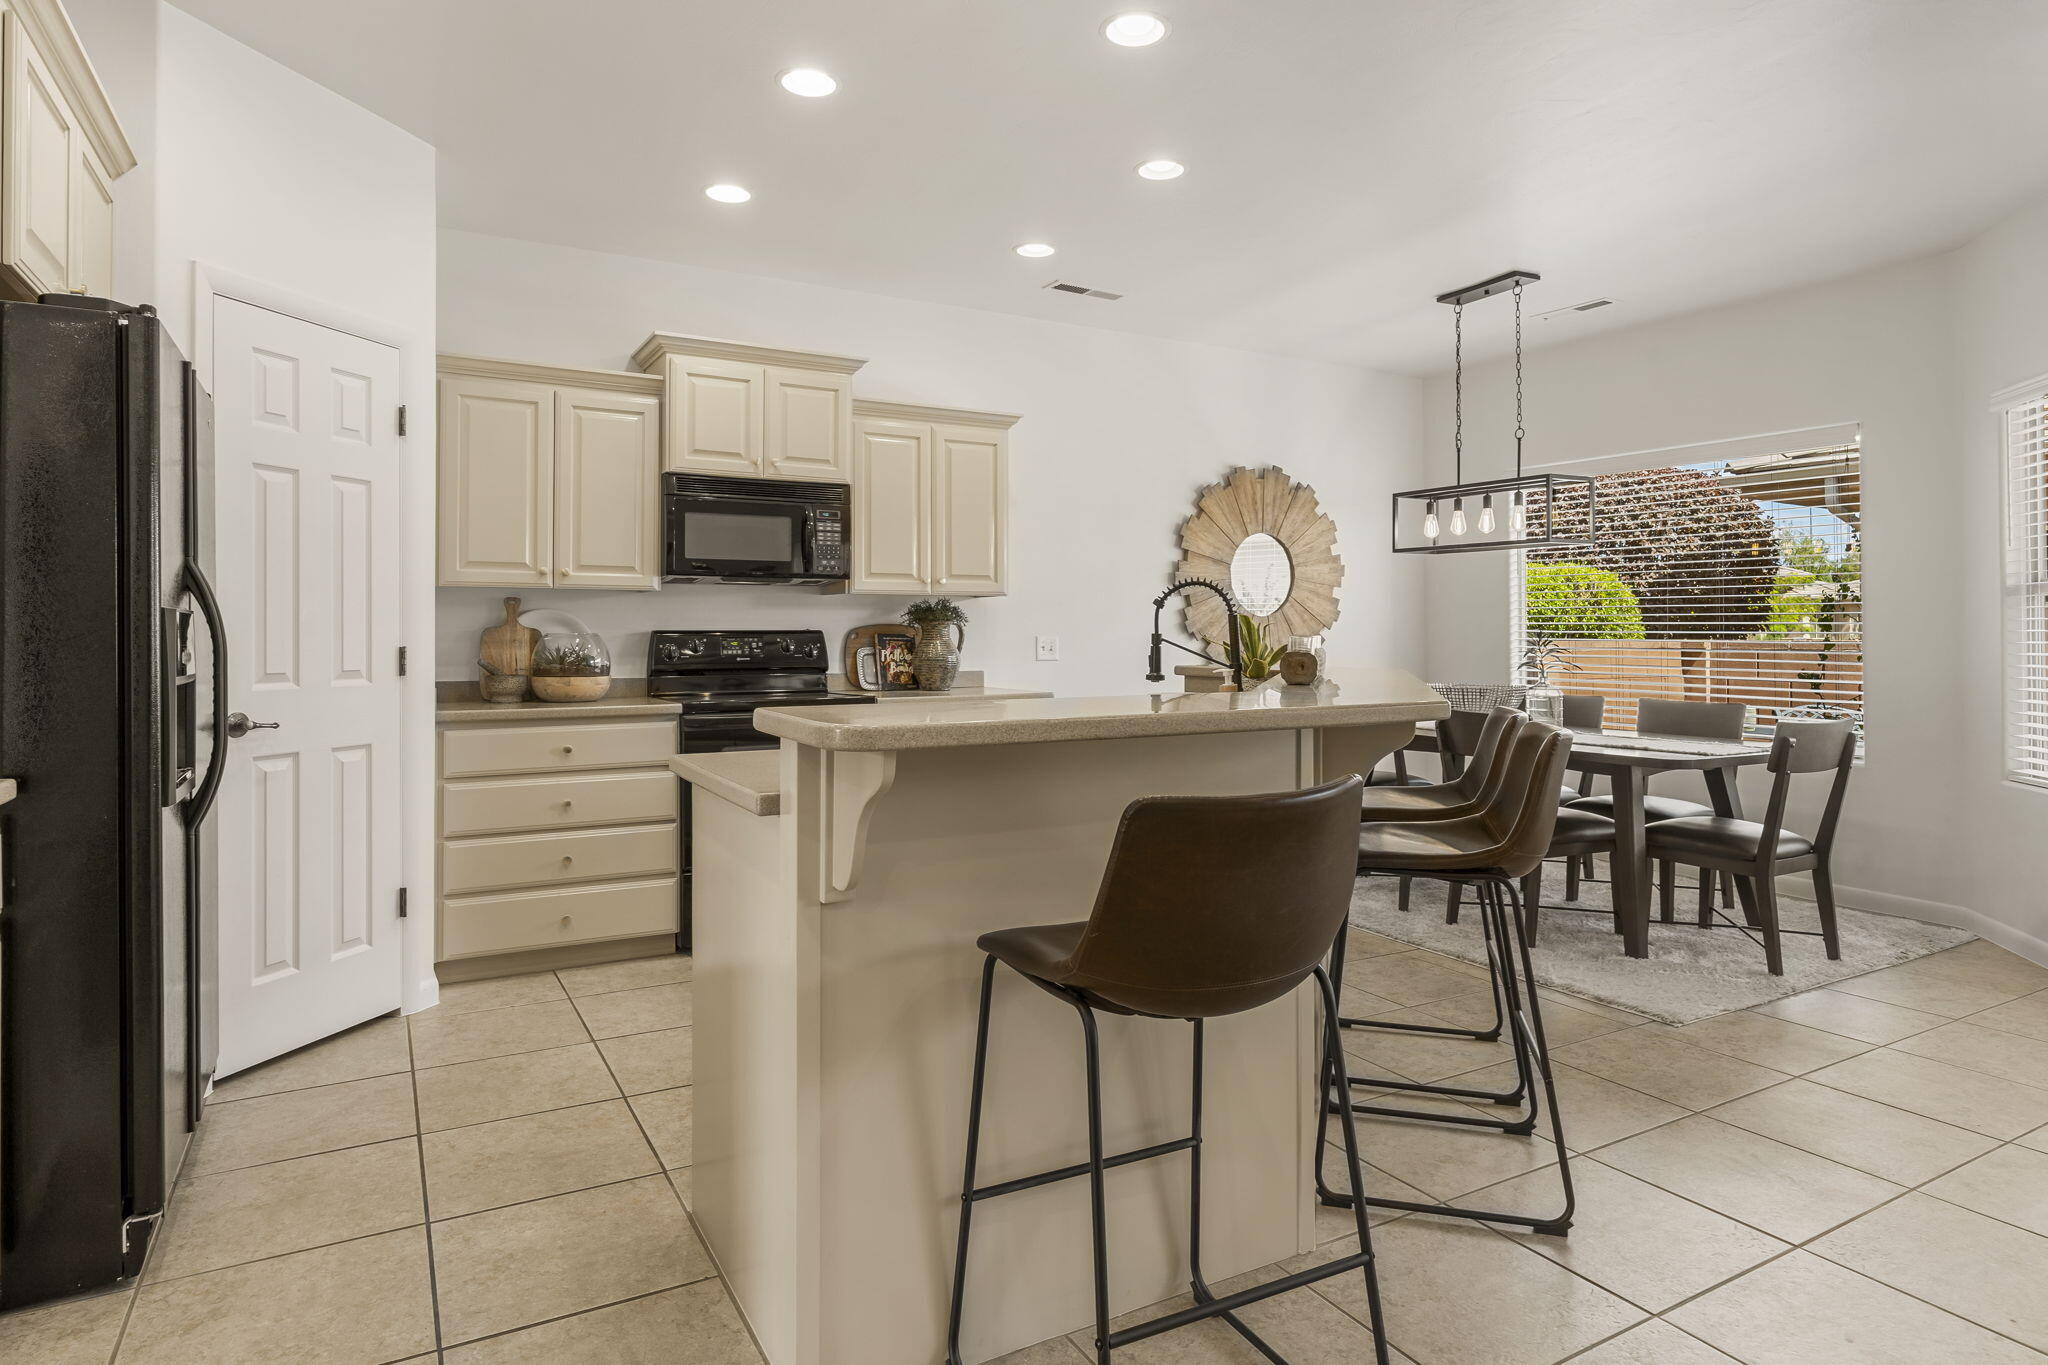
Kitchen and dining area with a large island, cream cabinetry, and dining table beside windows.
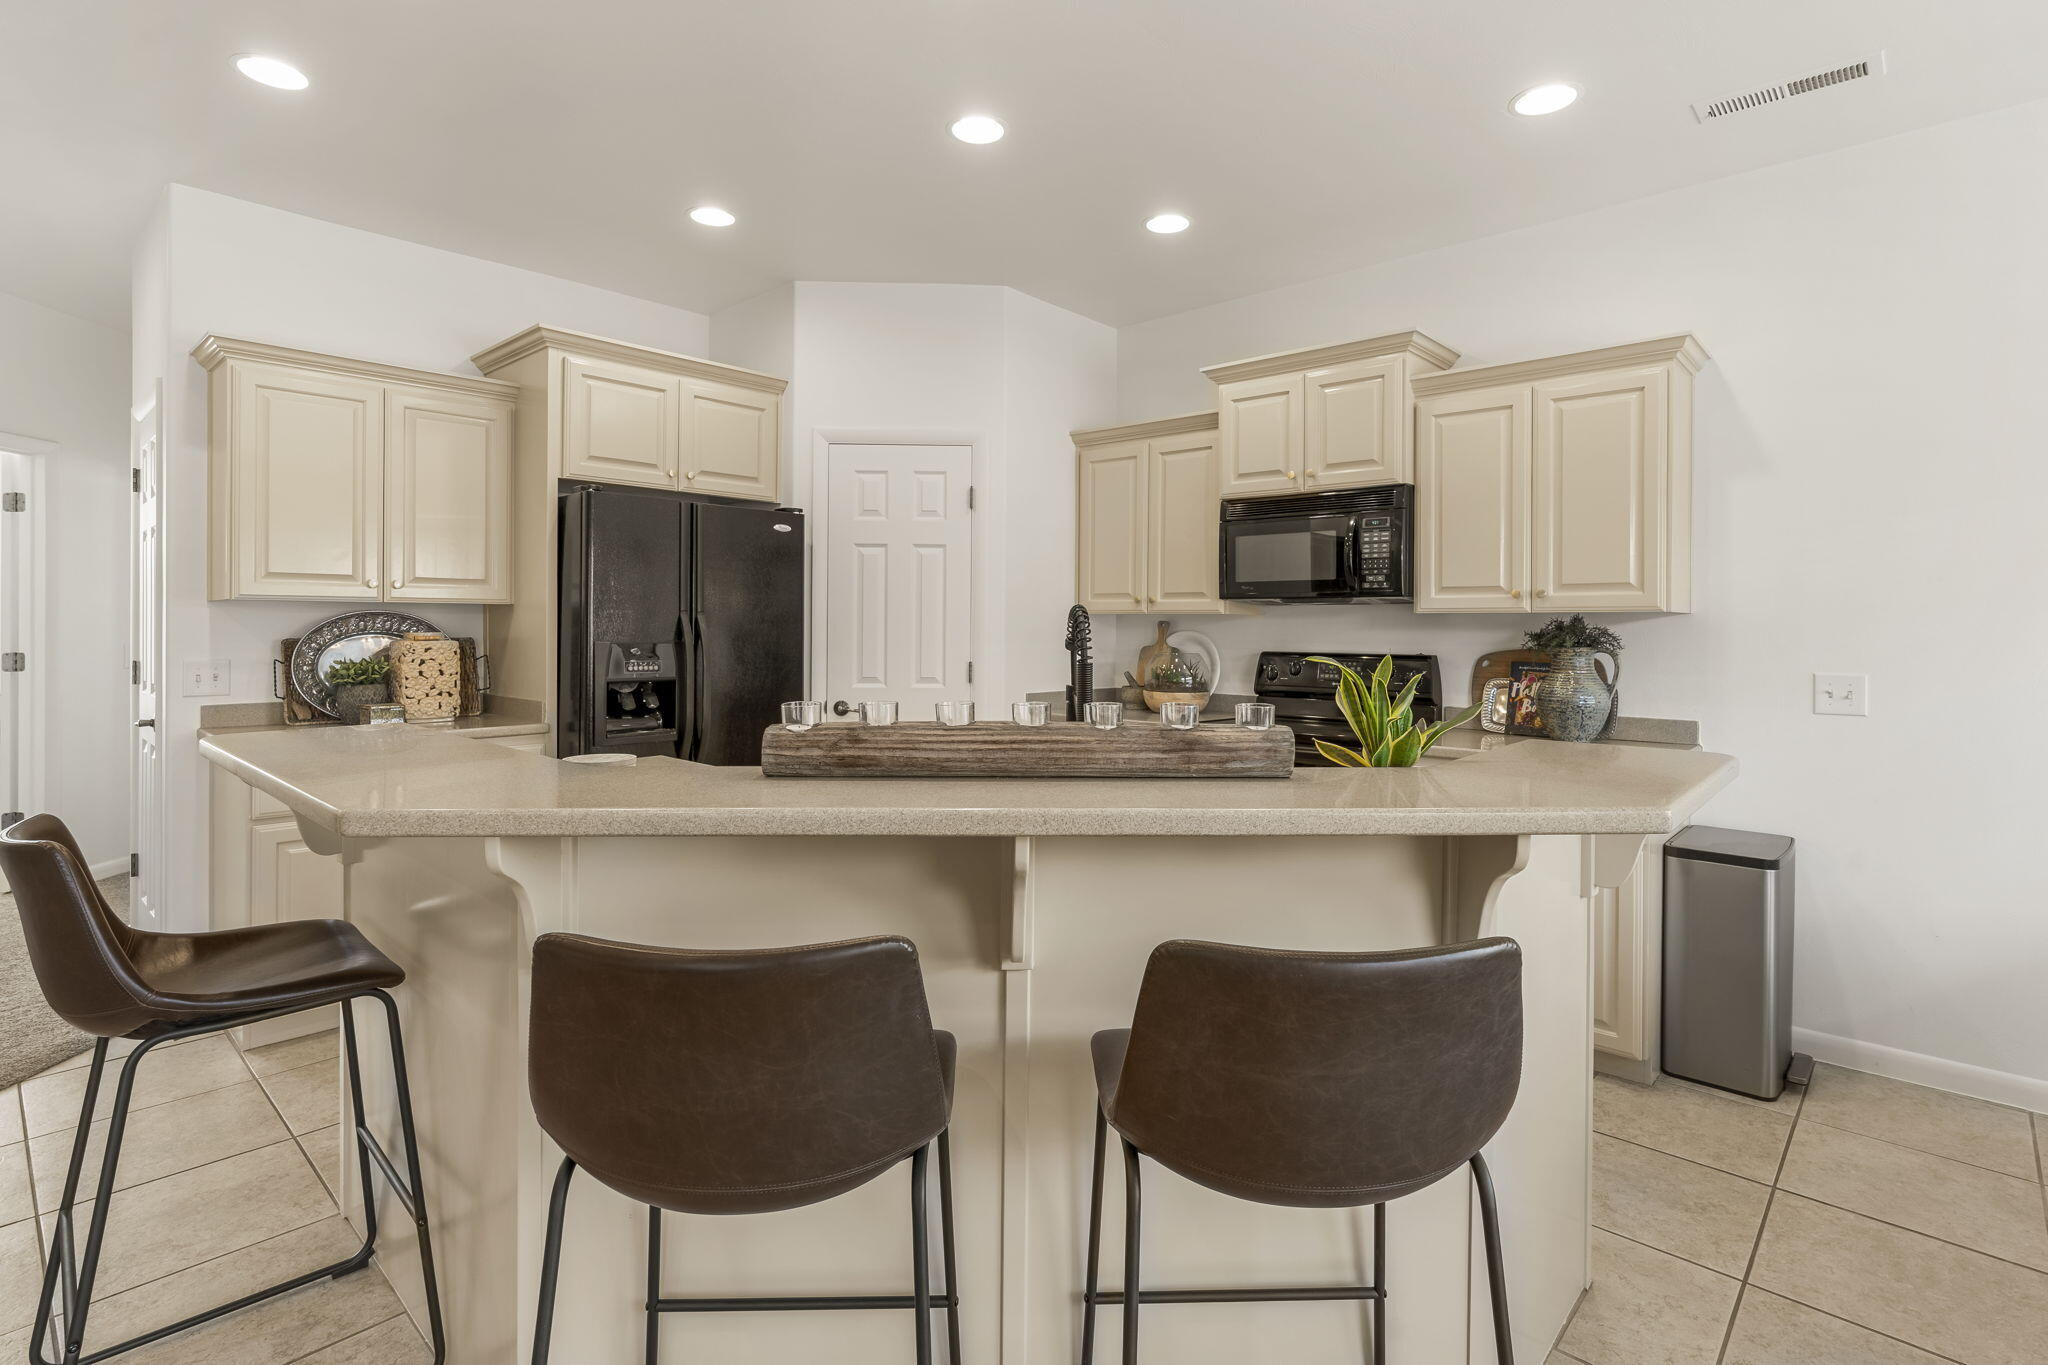
Kitchen with a broad breakfast island, dark bar stools, cream cabinets, and black appliances.
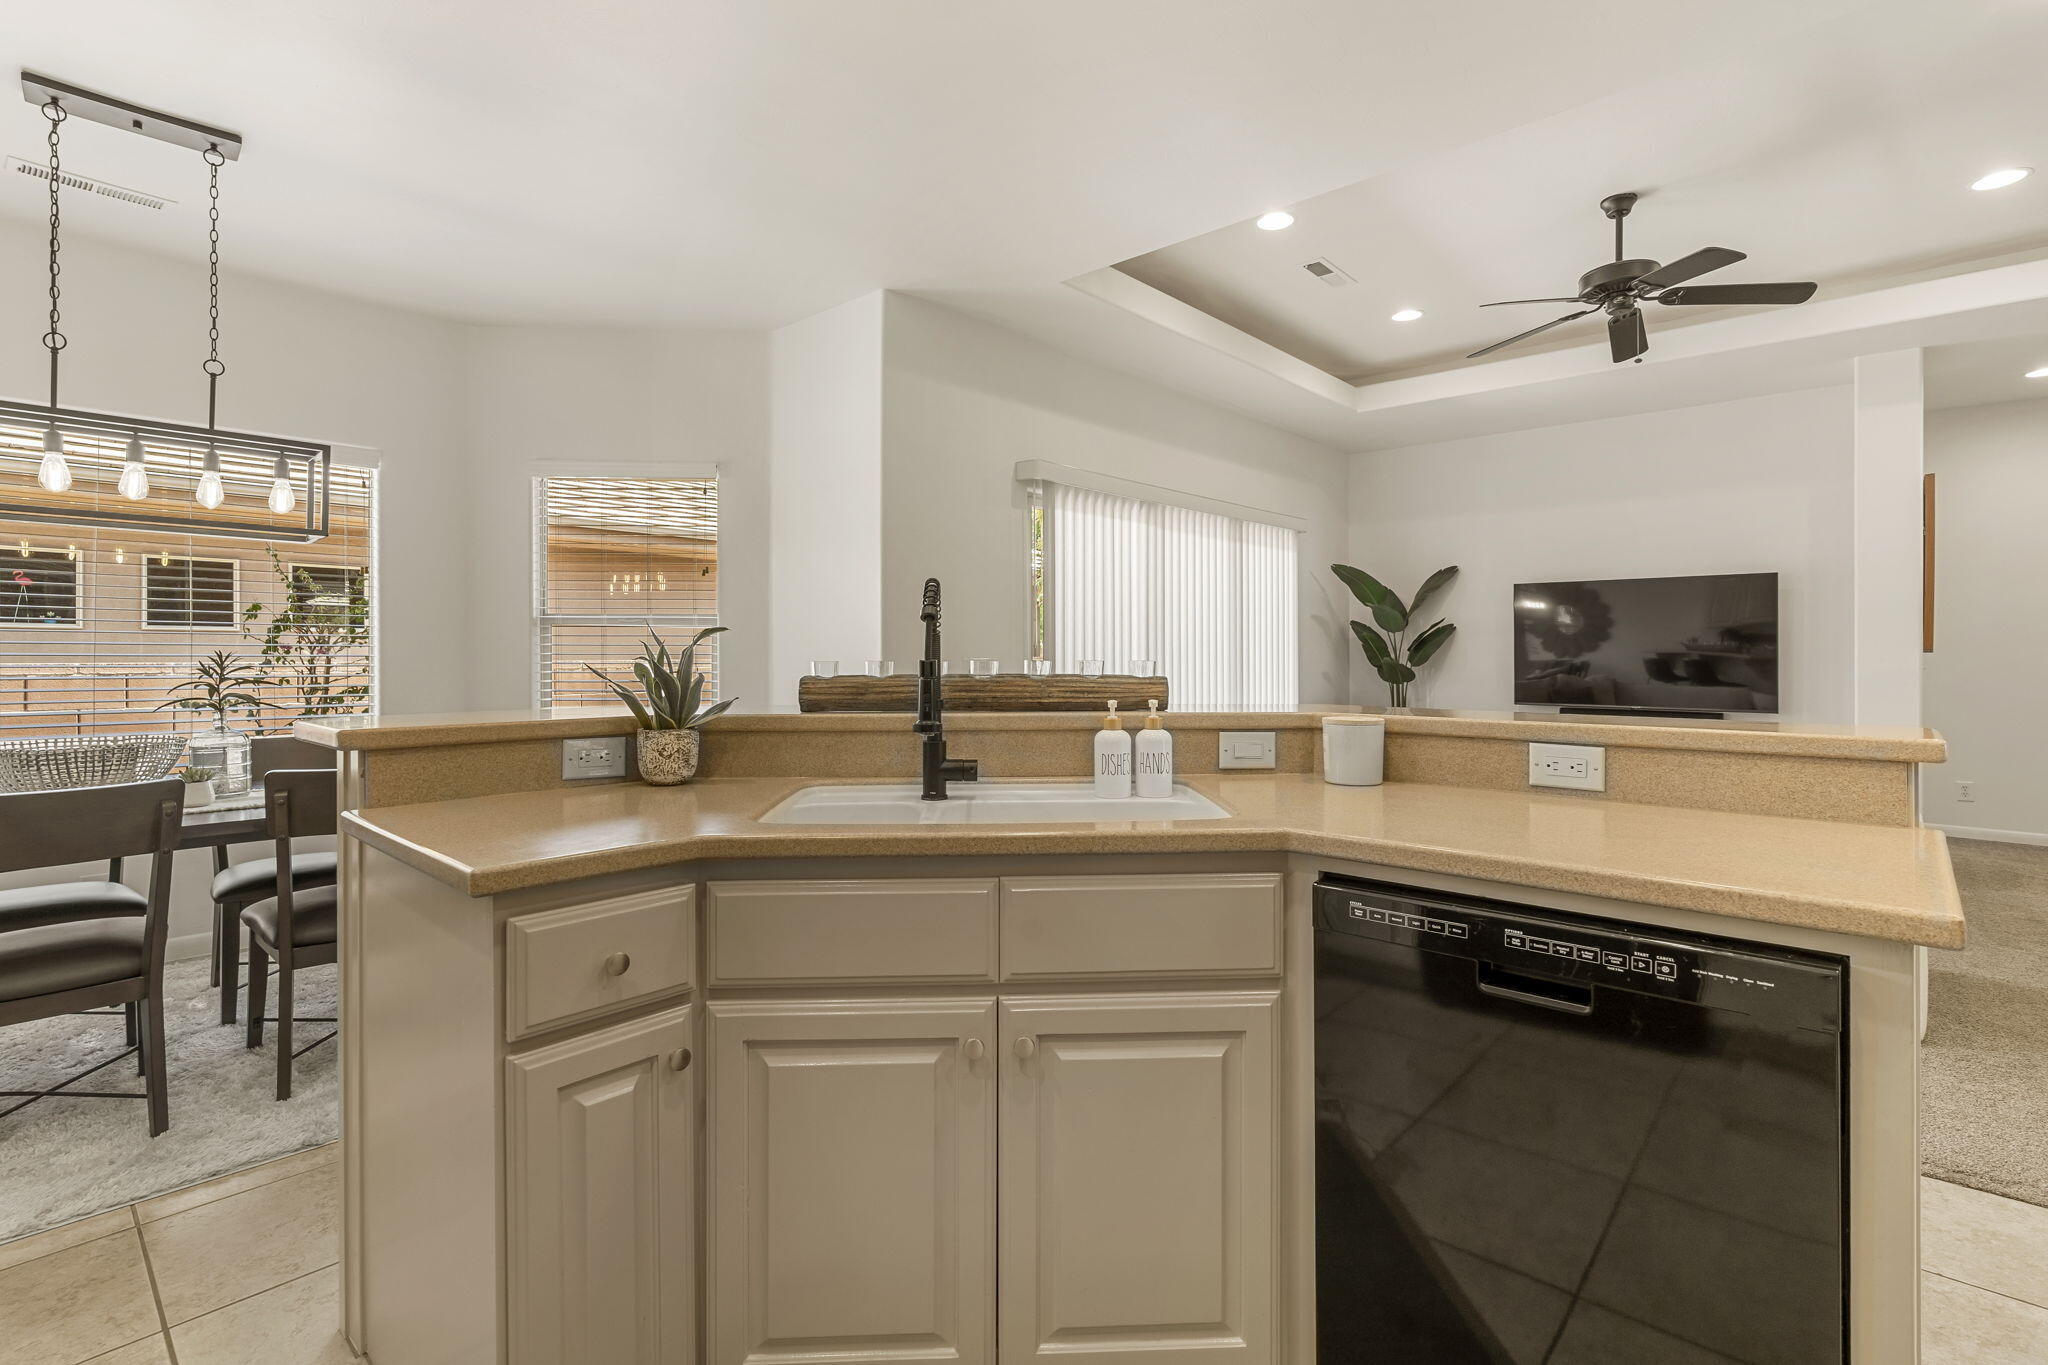
Kitchen island with tan counters and black dishwasher opens to a dining and living area.
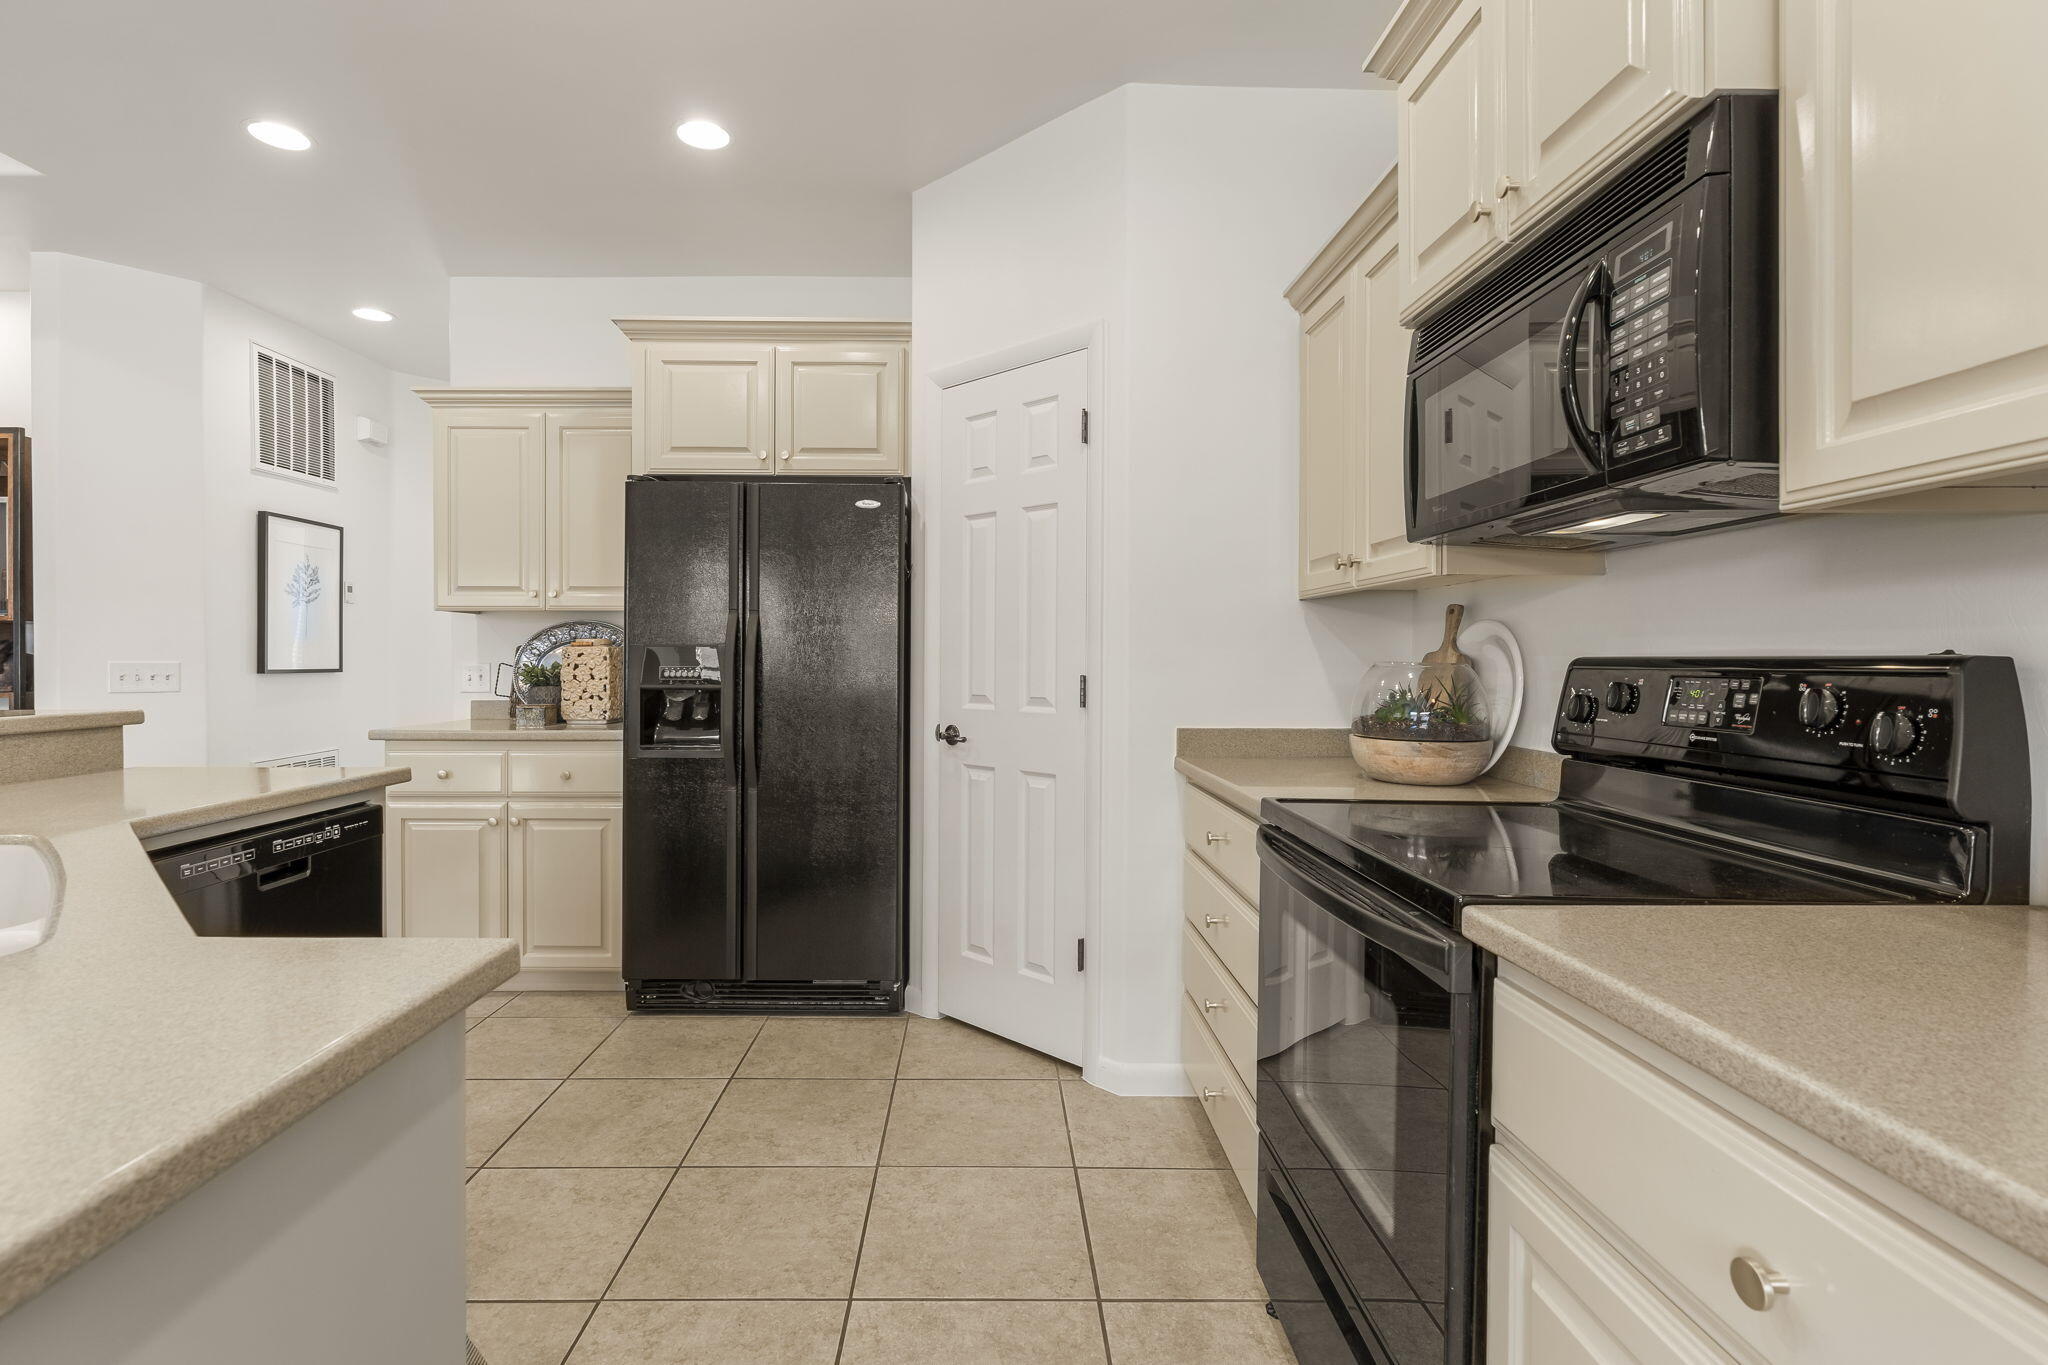
Kitchen with cream cabinets, black appliances, and beige tile flooring.
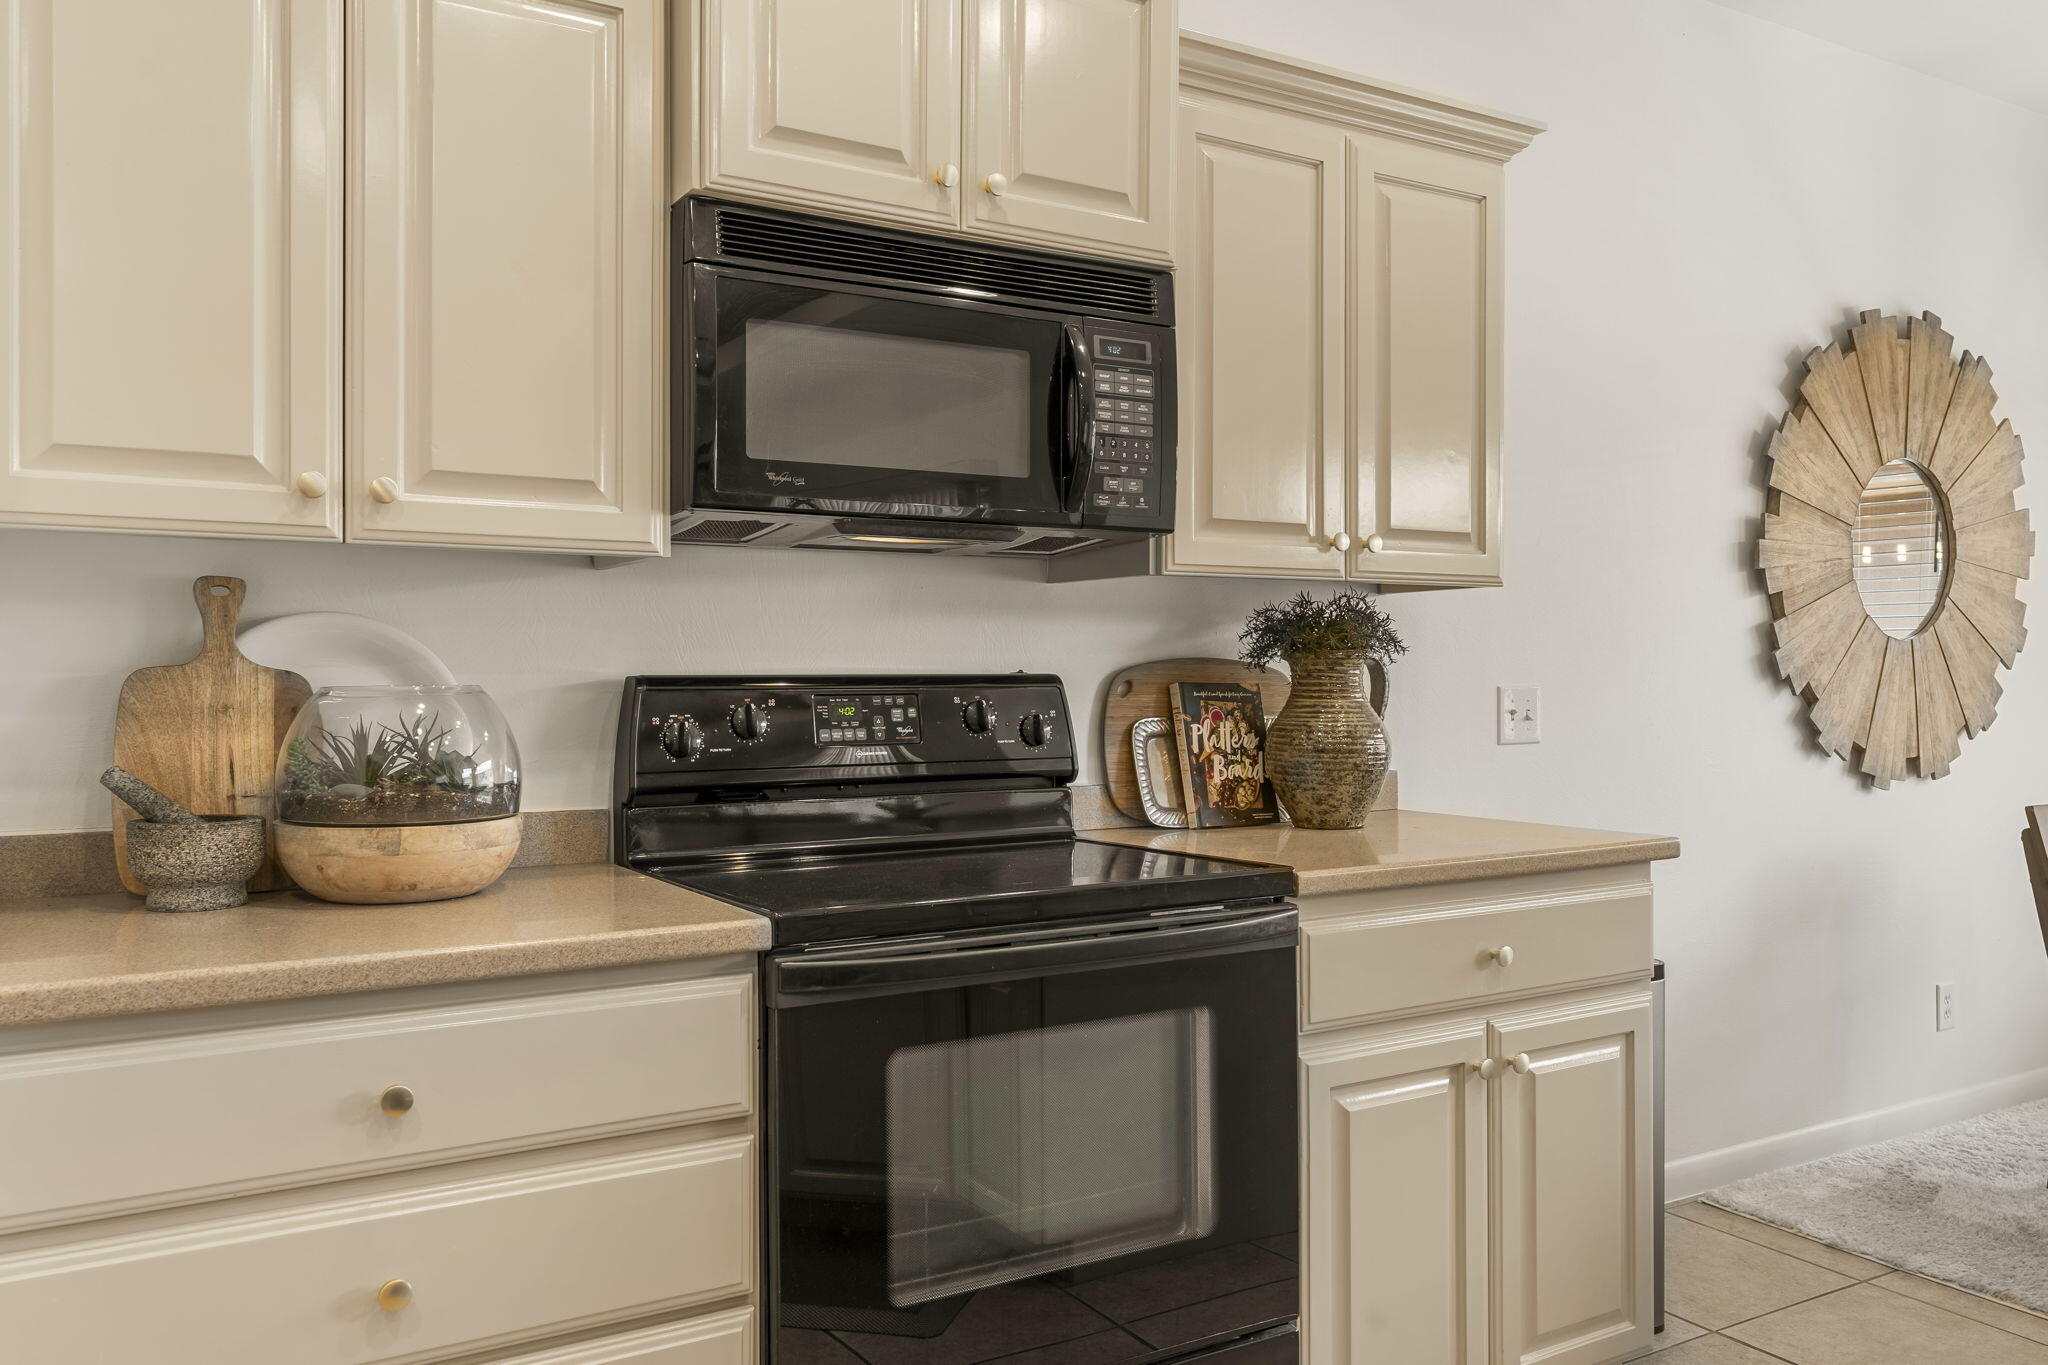
Kitchen with cream cabinetry, black appliances, and a decorative round mirror.
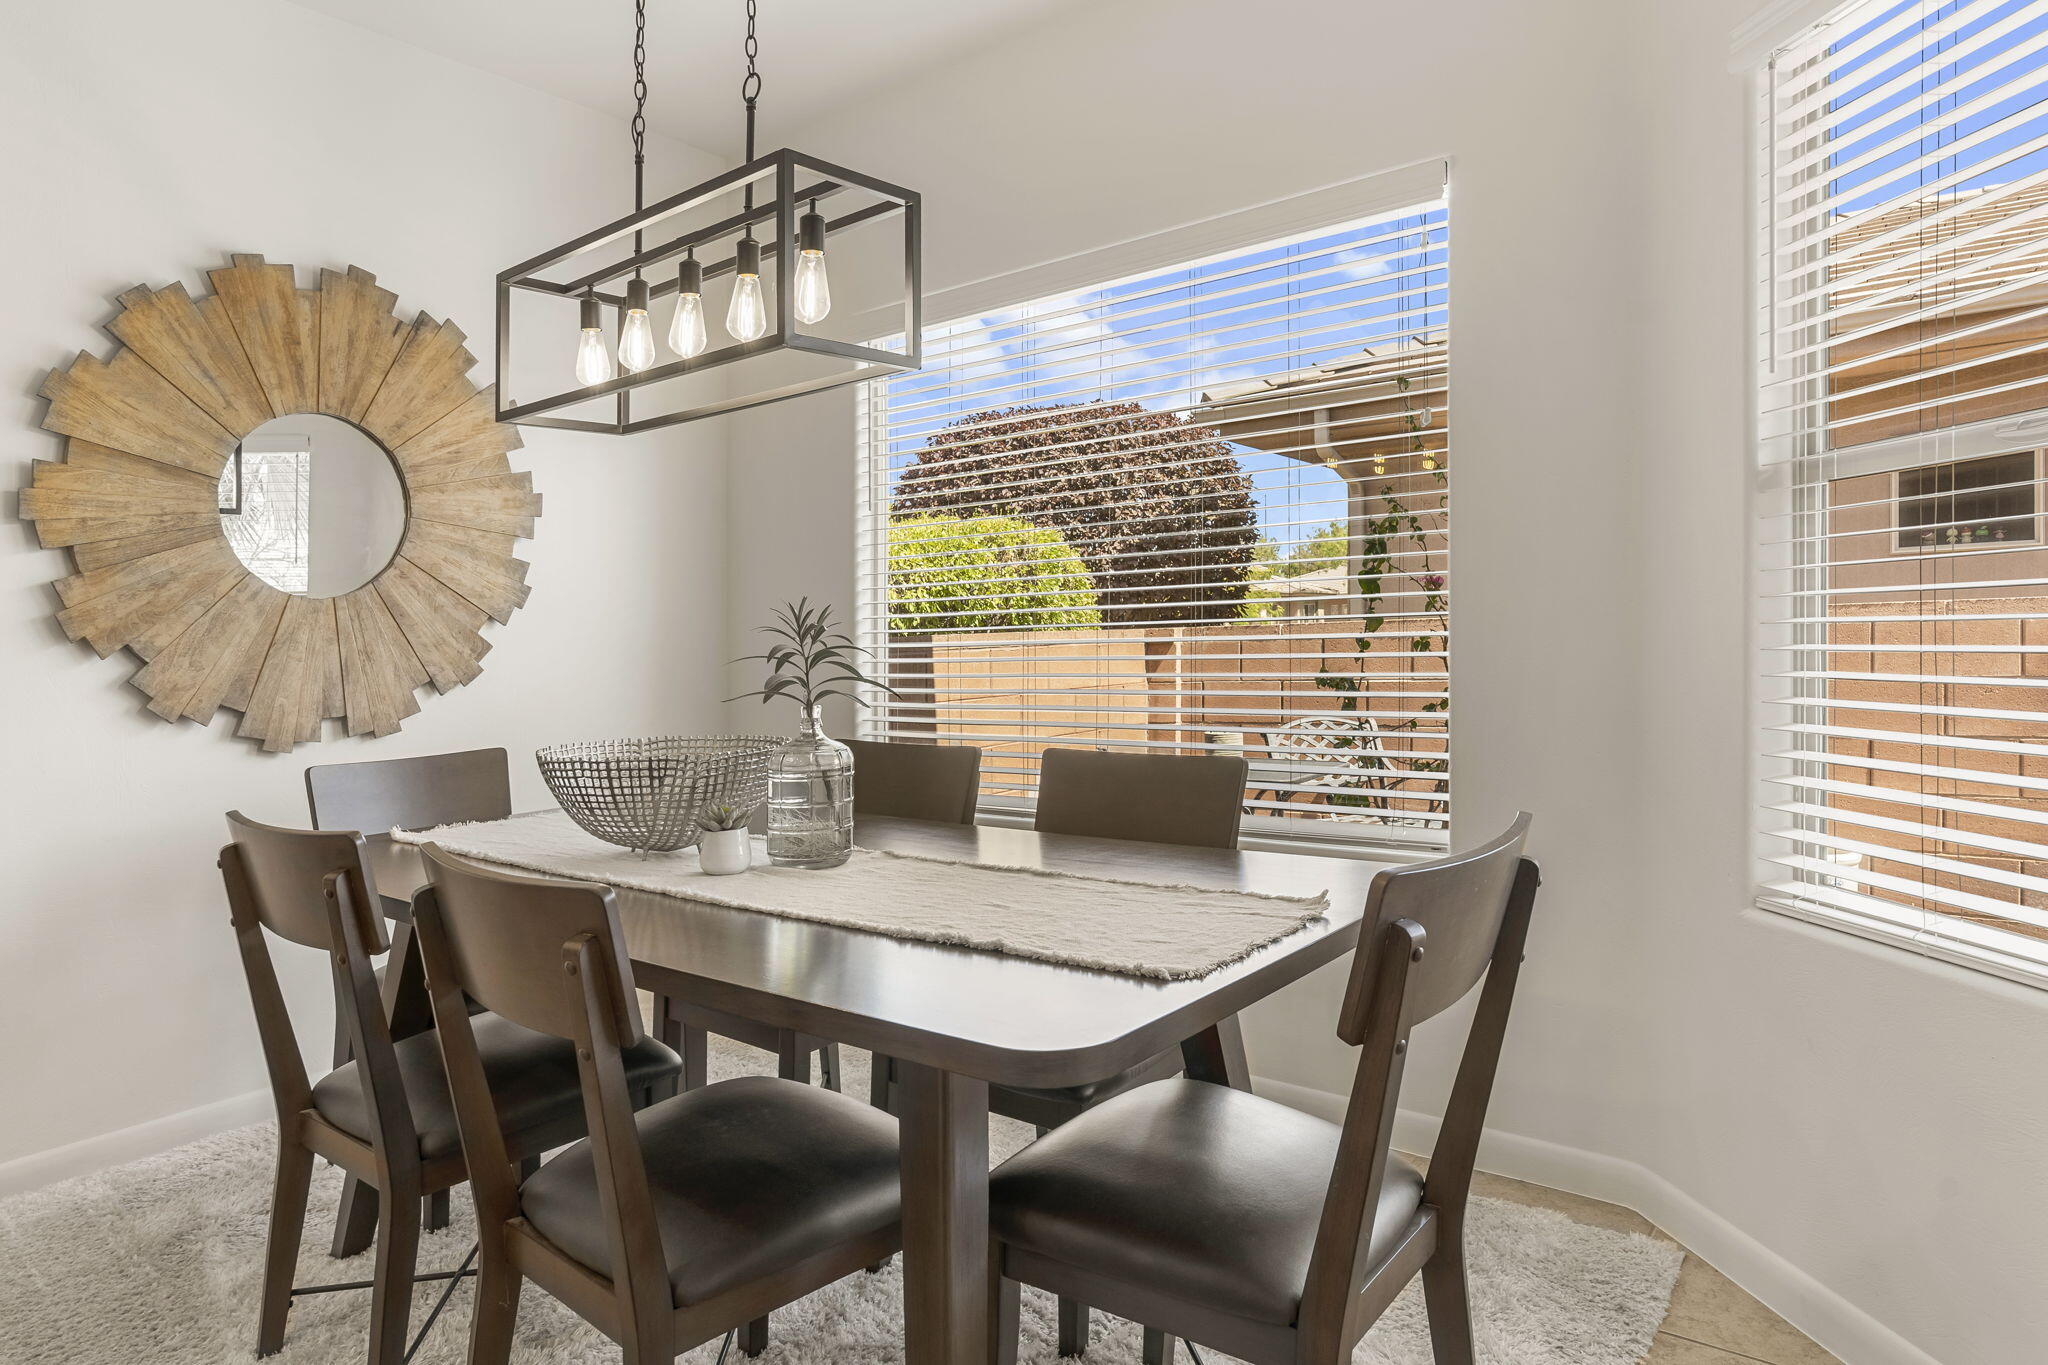
Dining room with a dark wood table, sculptural wooden mirror, and large windows overlooking a patio.
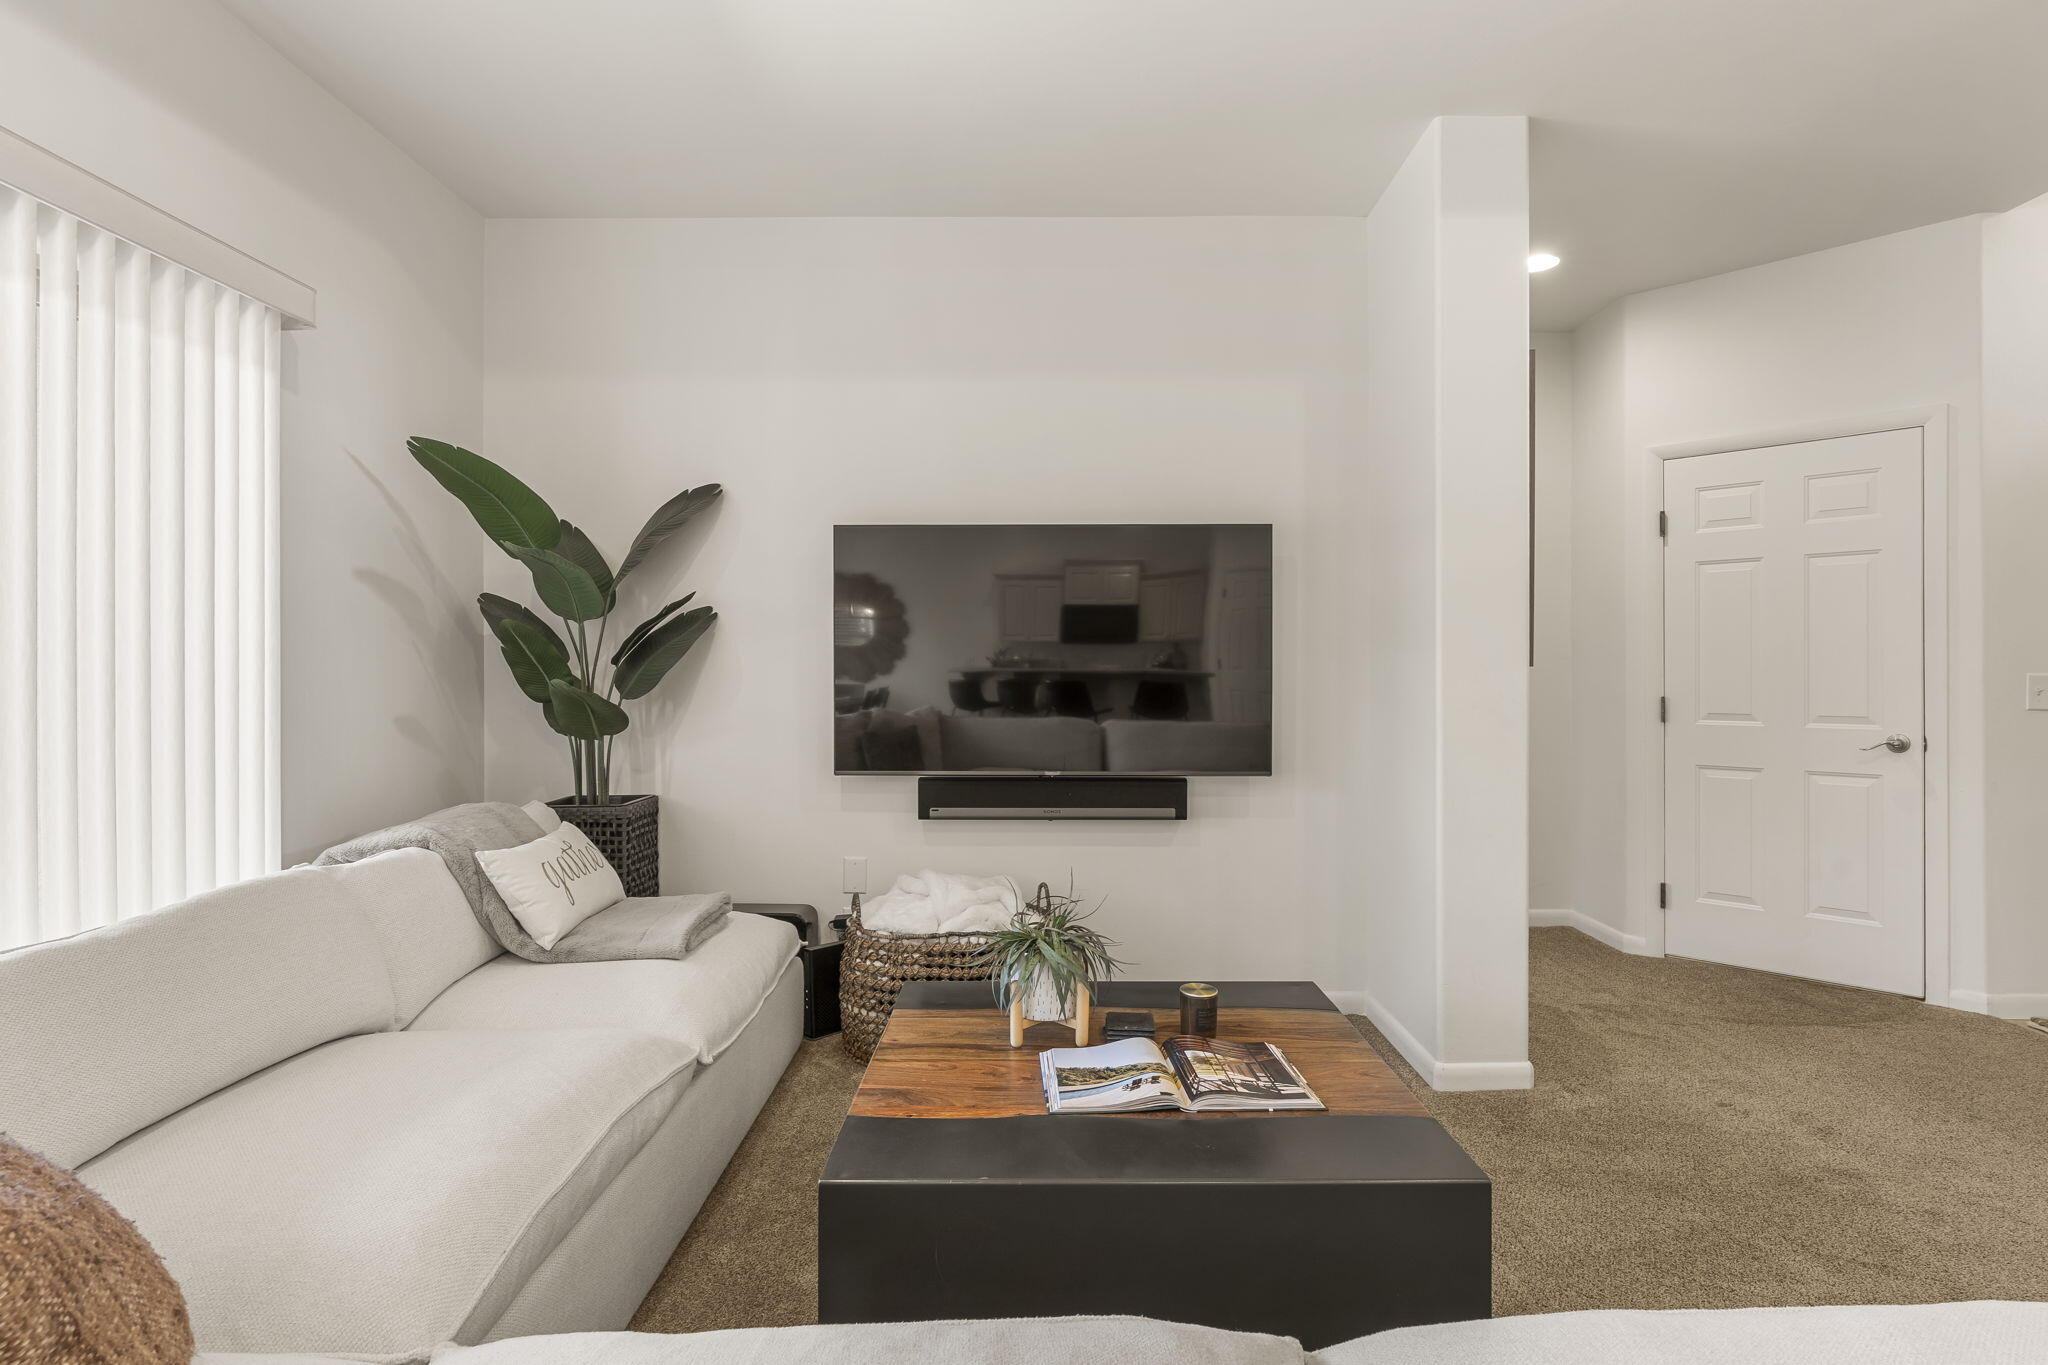
Living room with a white sofa, wall-mounted television, and wood-topped coffee table.
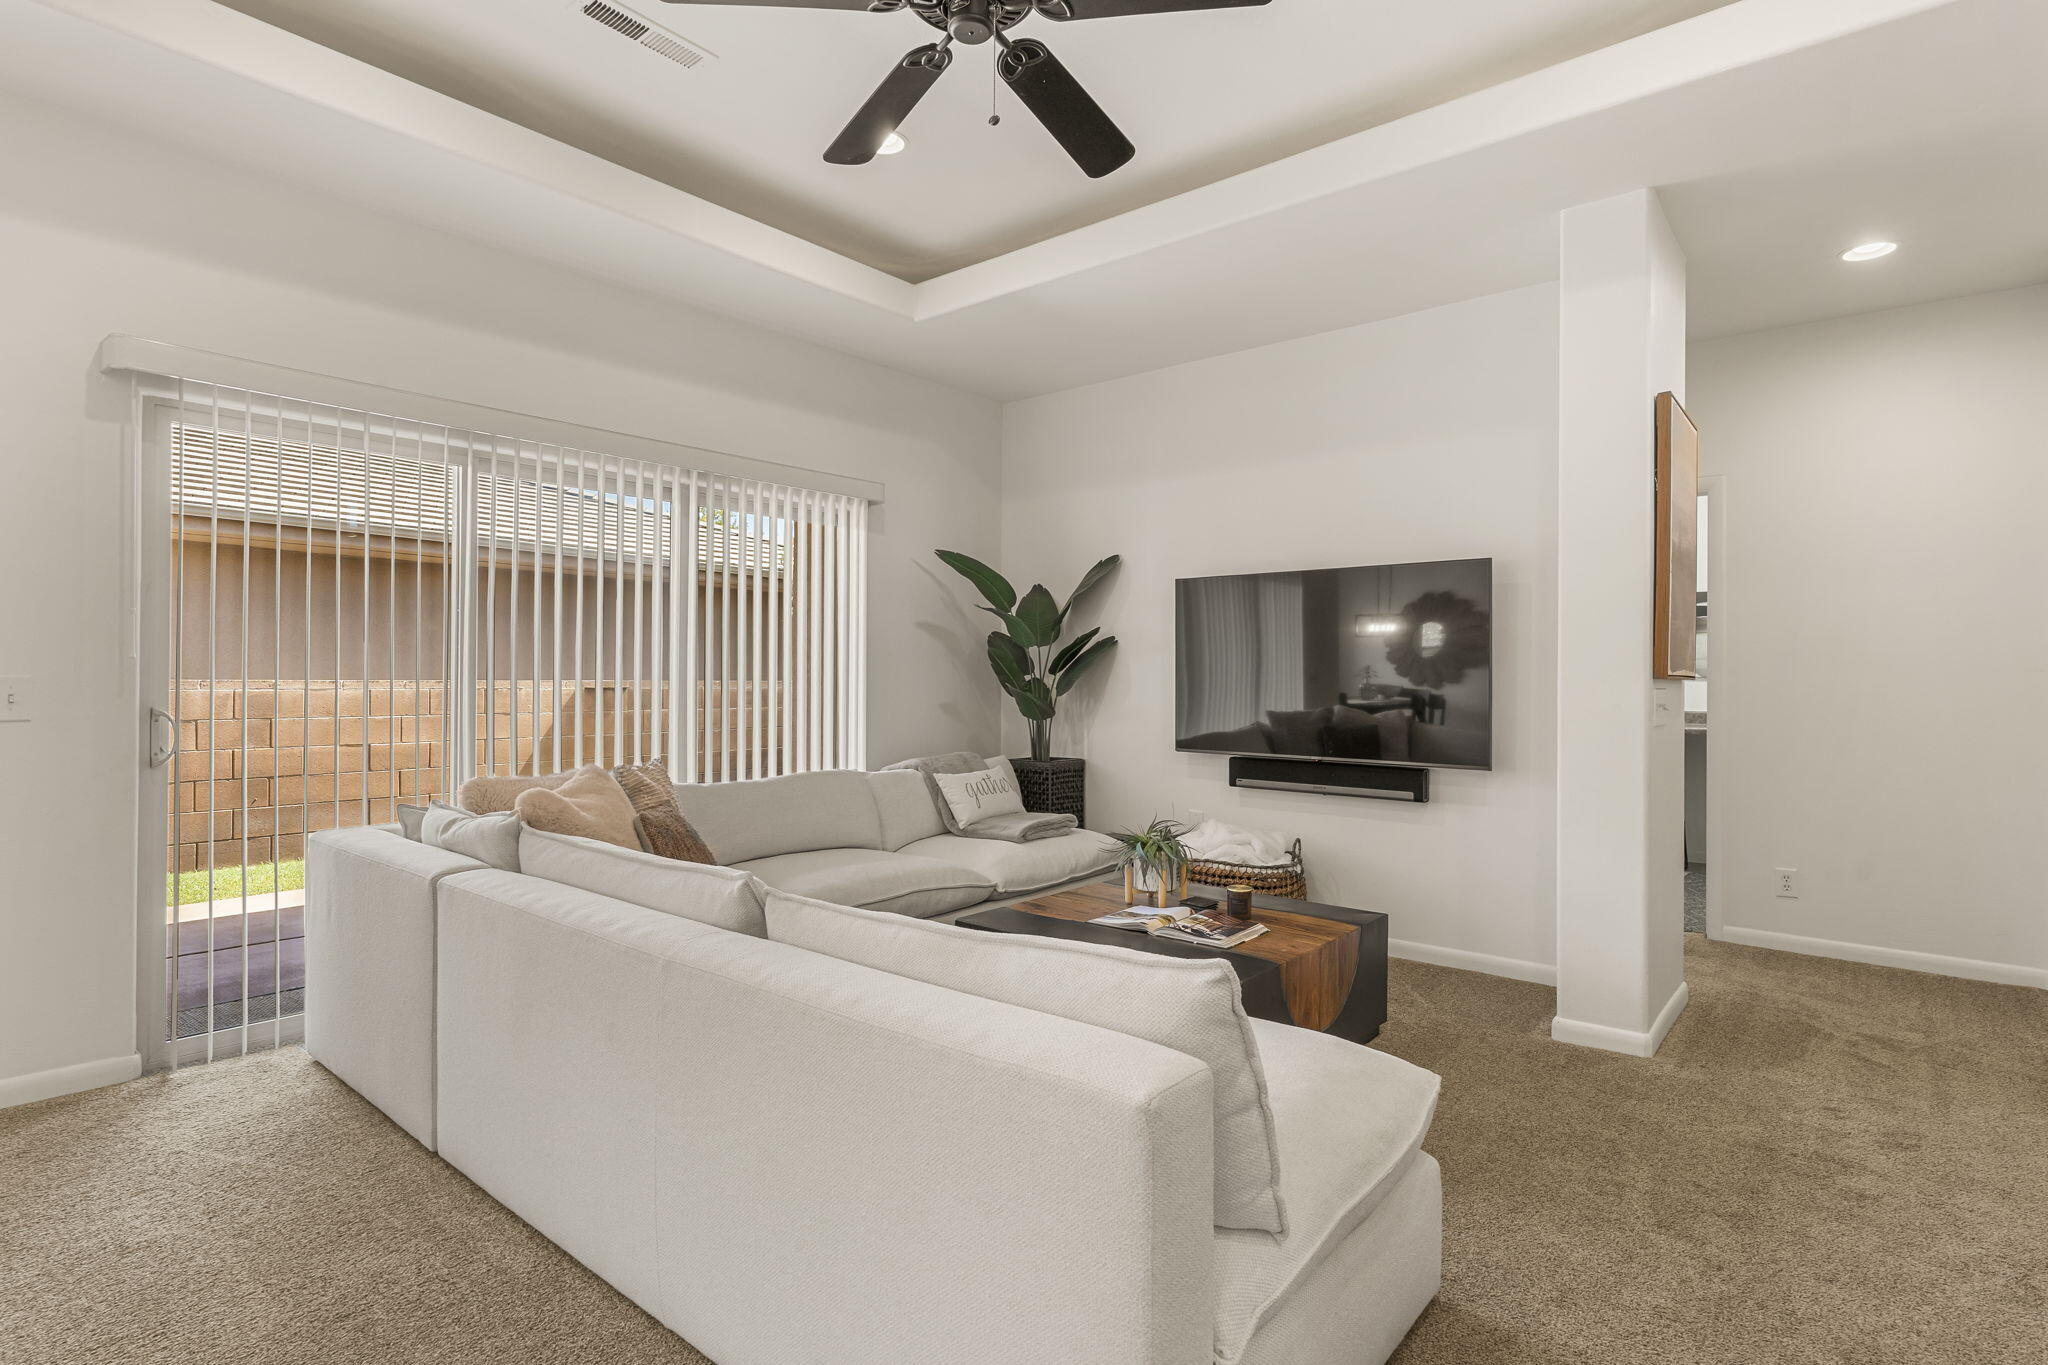
Furnished living room with a white sectional, wall-mounted television, and sliding glass door with vertical blinds.
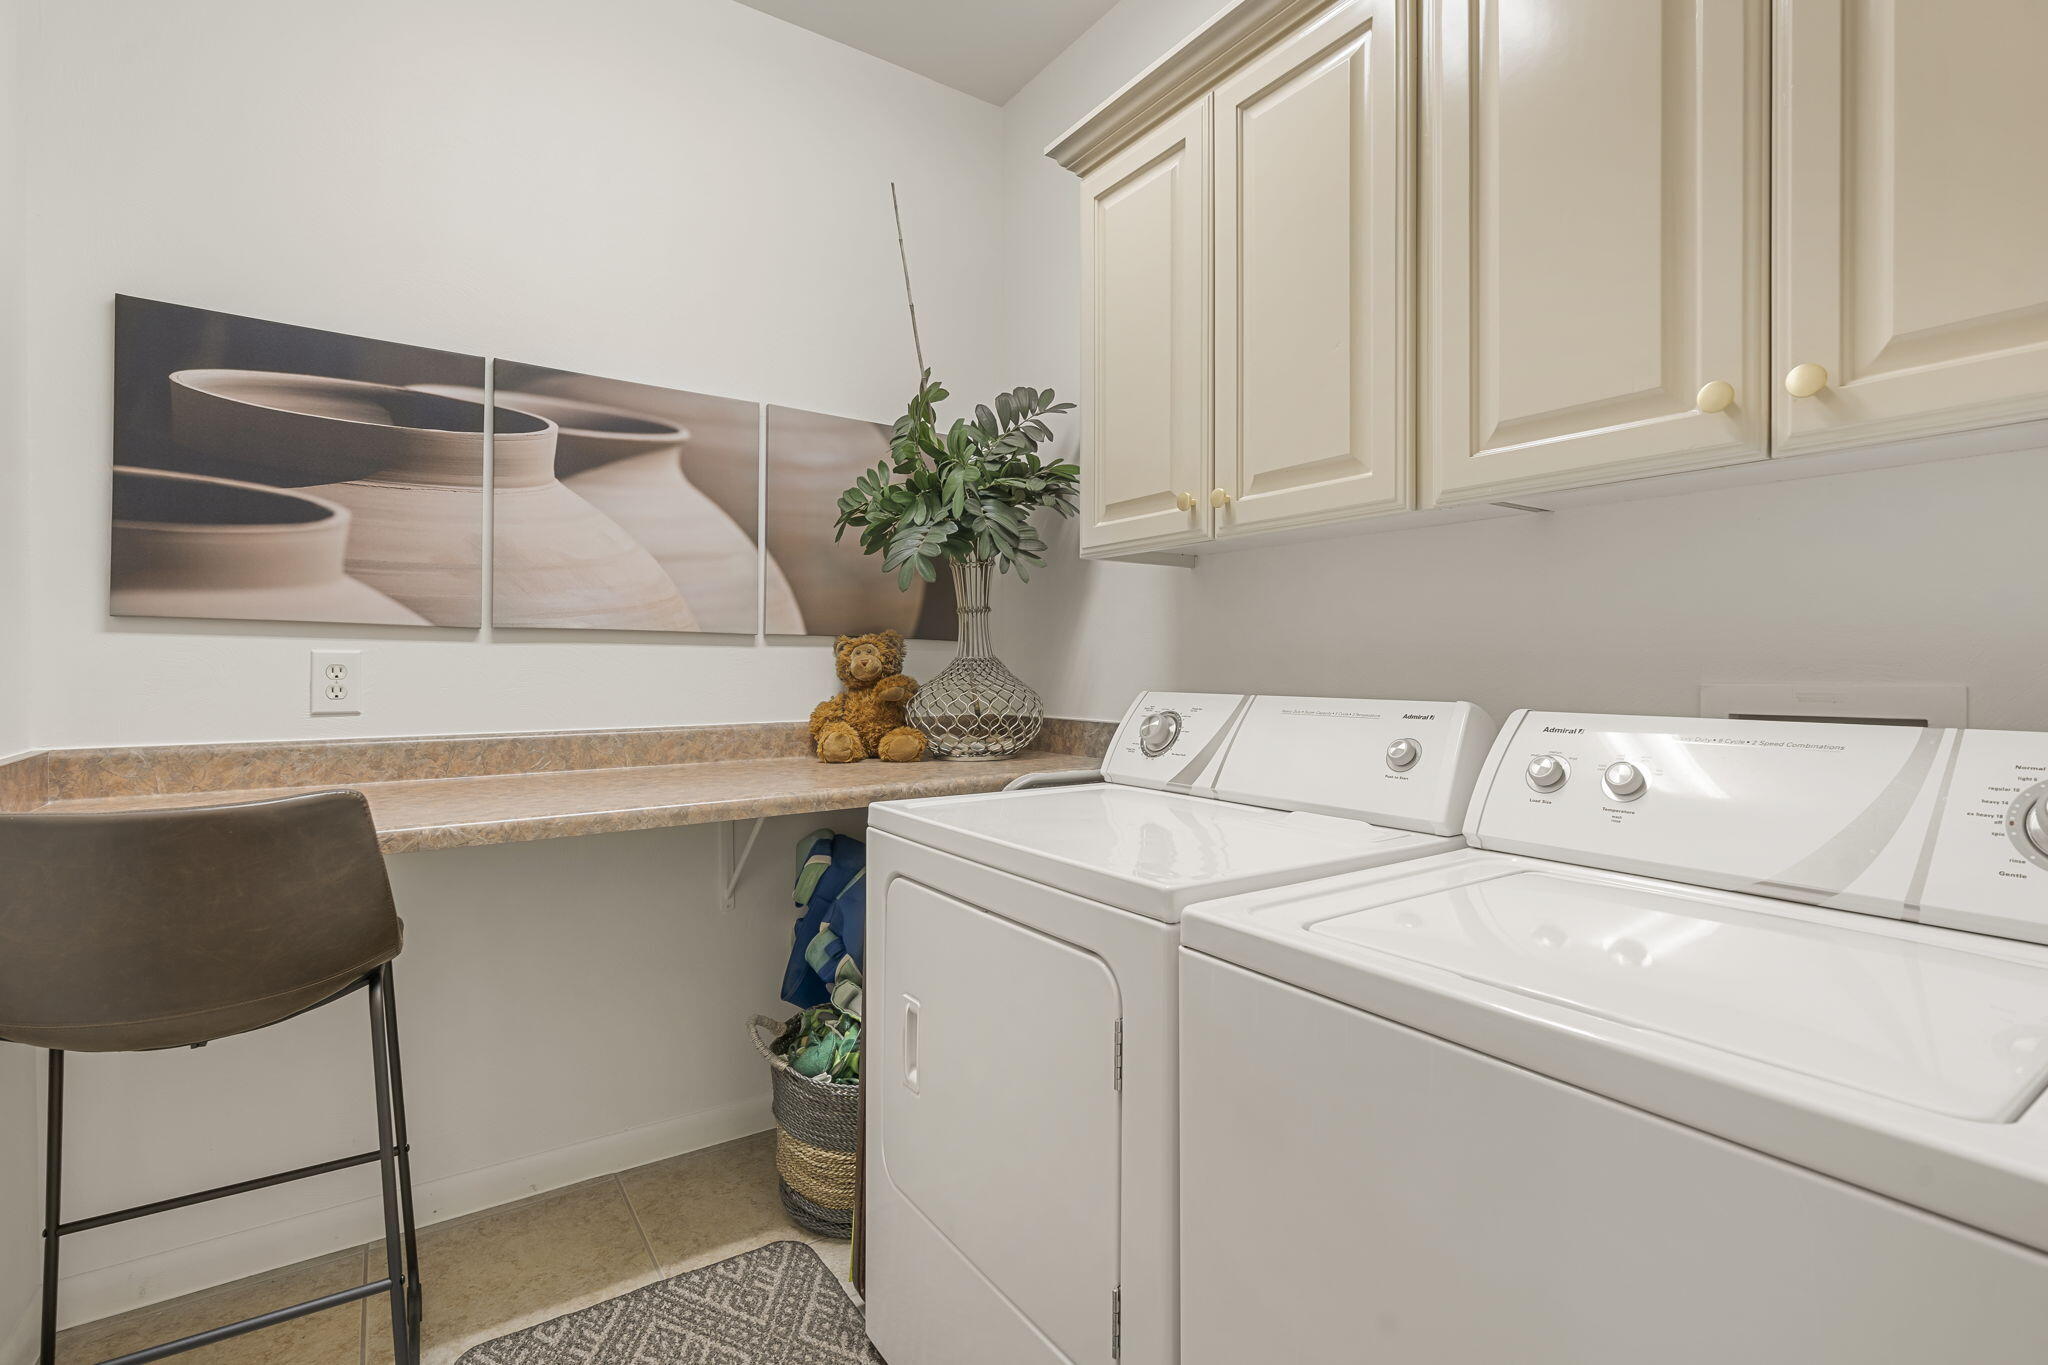
Laundry room with white washer and dryer, overhead cabinets, and a long counter.
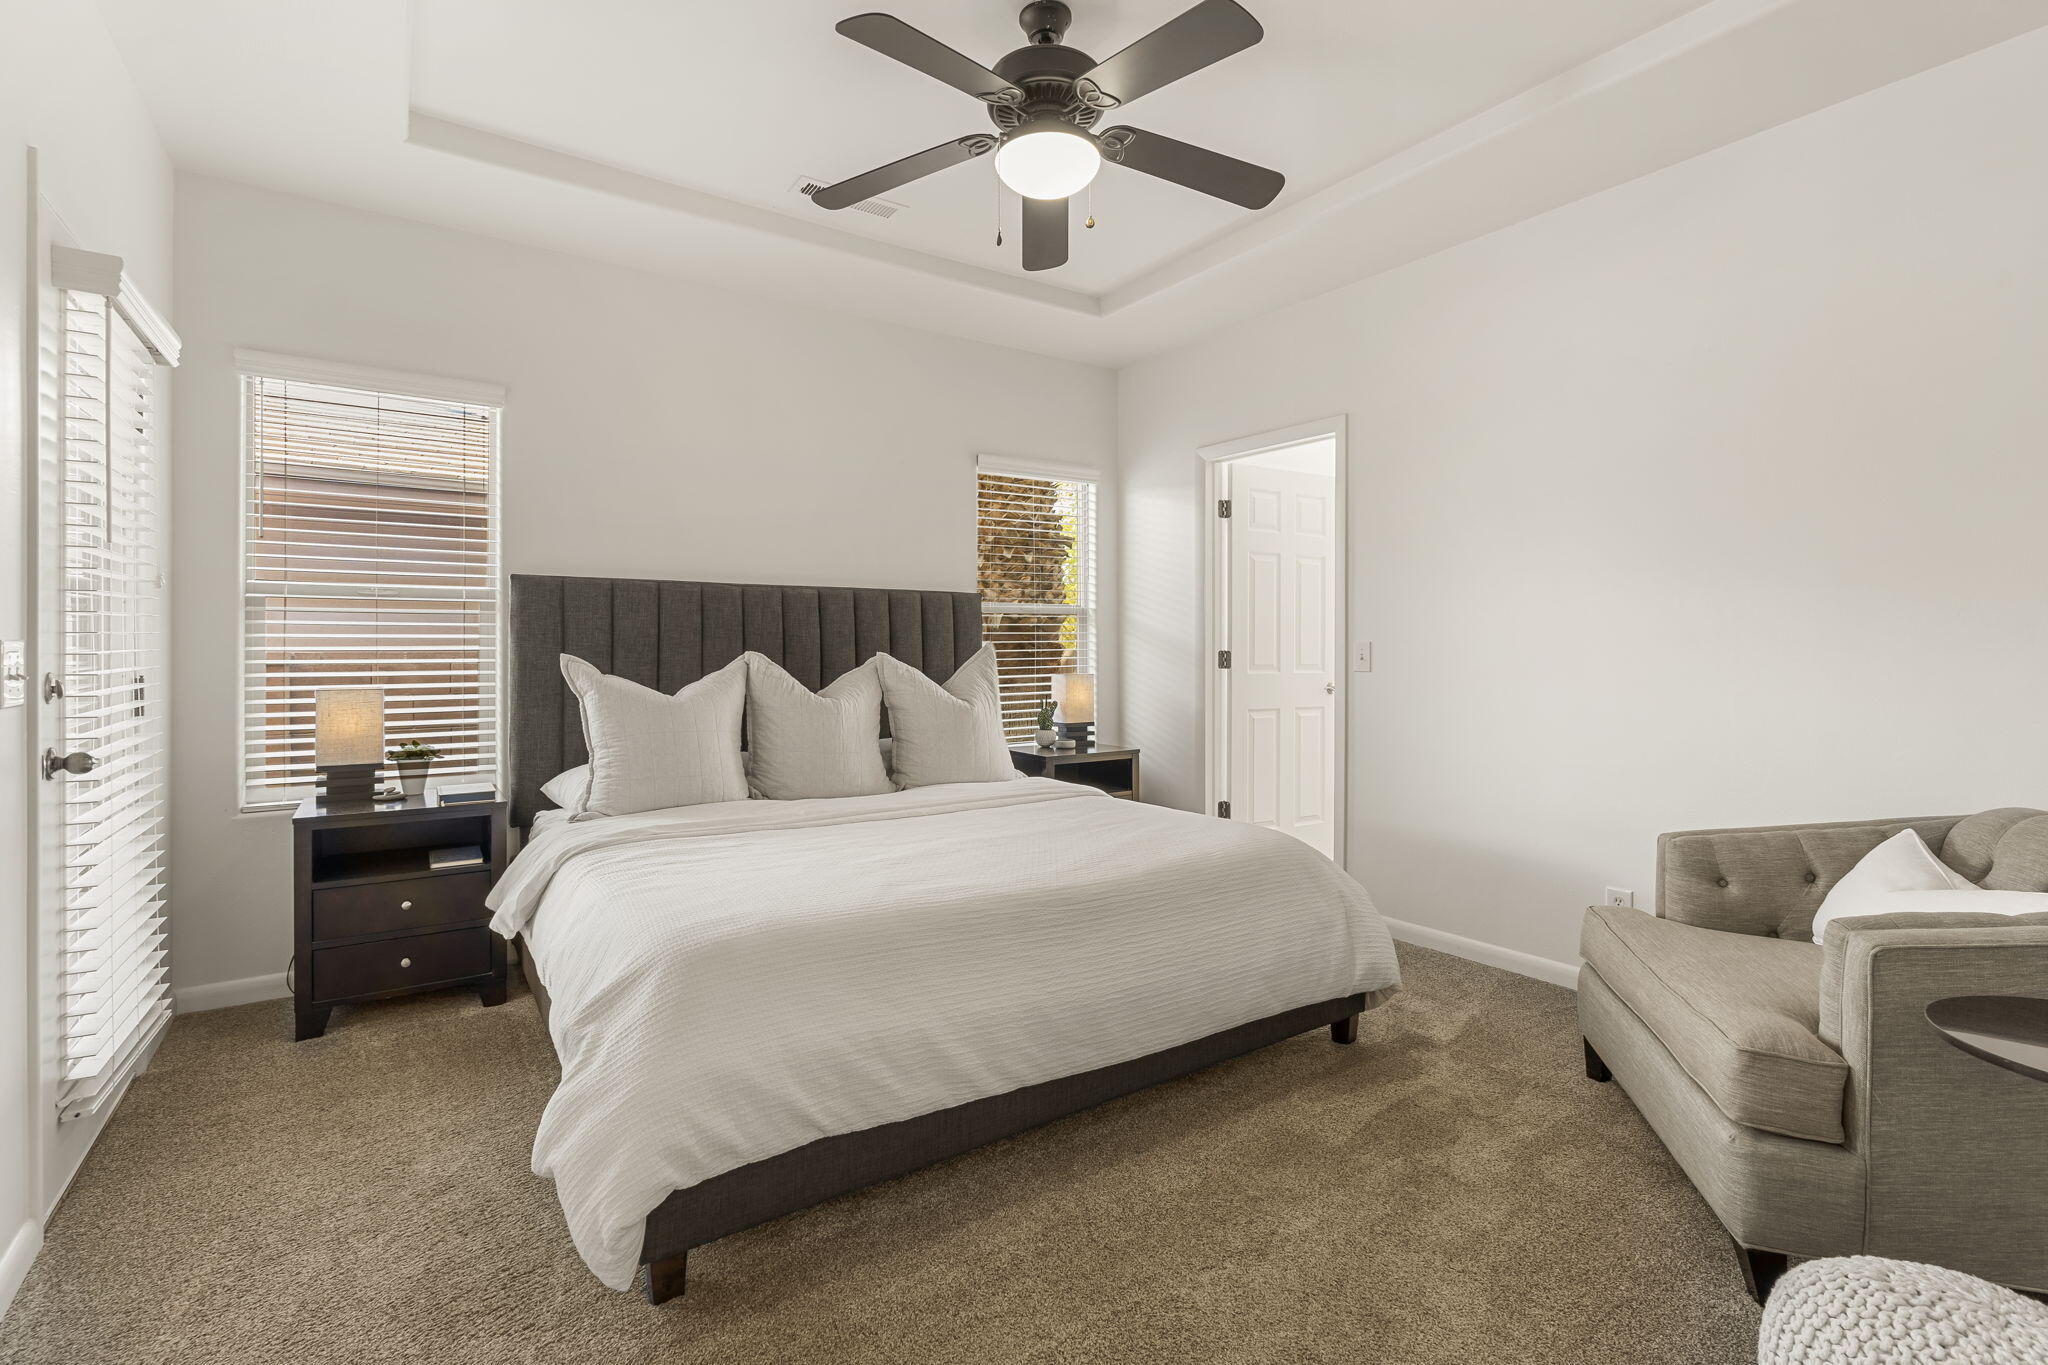
Bedroom with a white bed, charcoal upholstered headboard, shuttered windows, and a gray armchair.
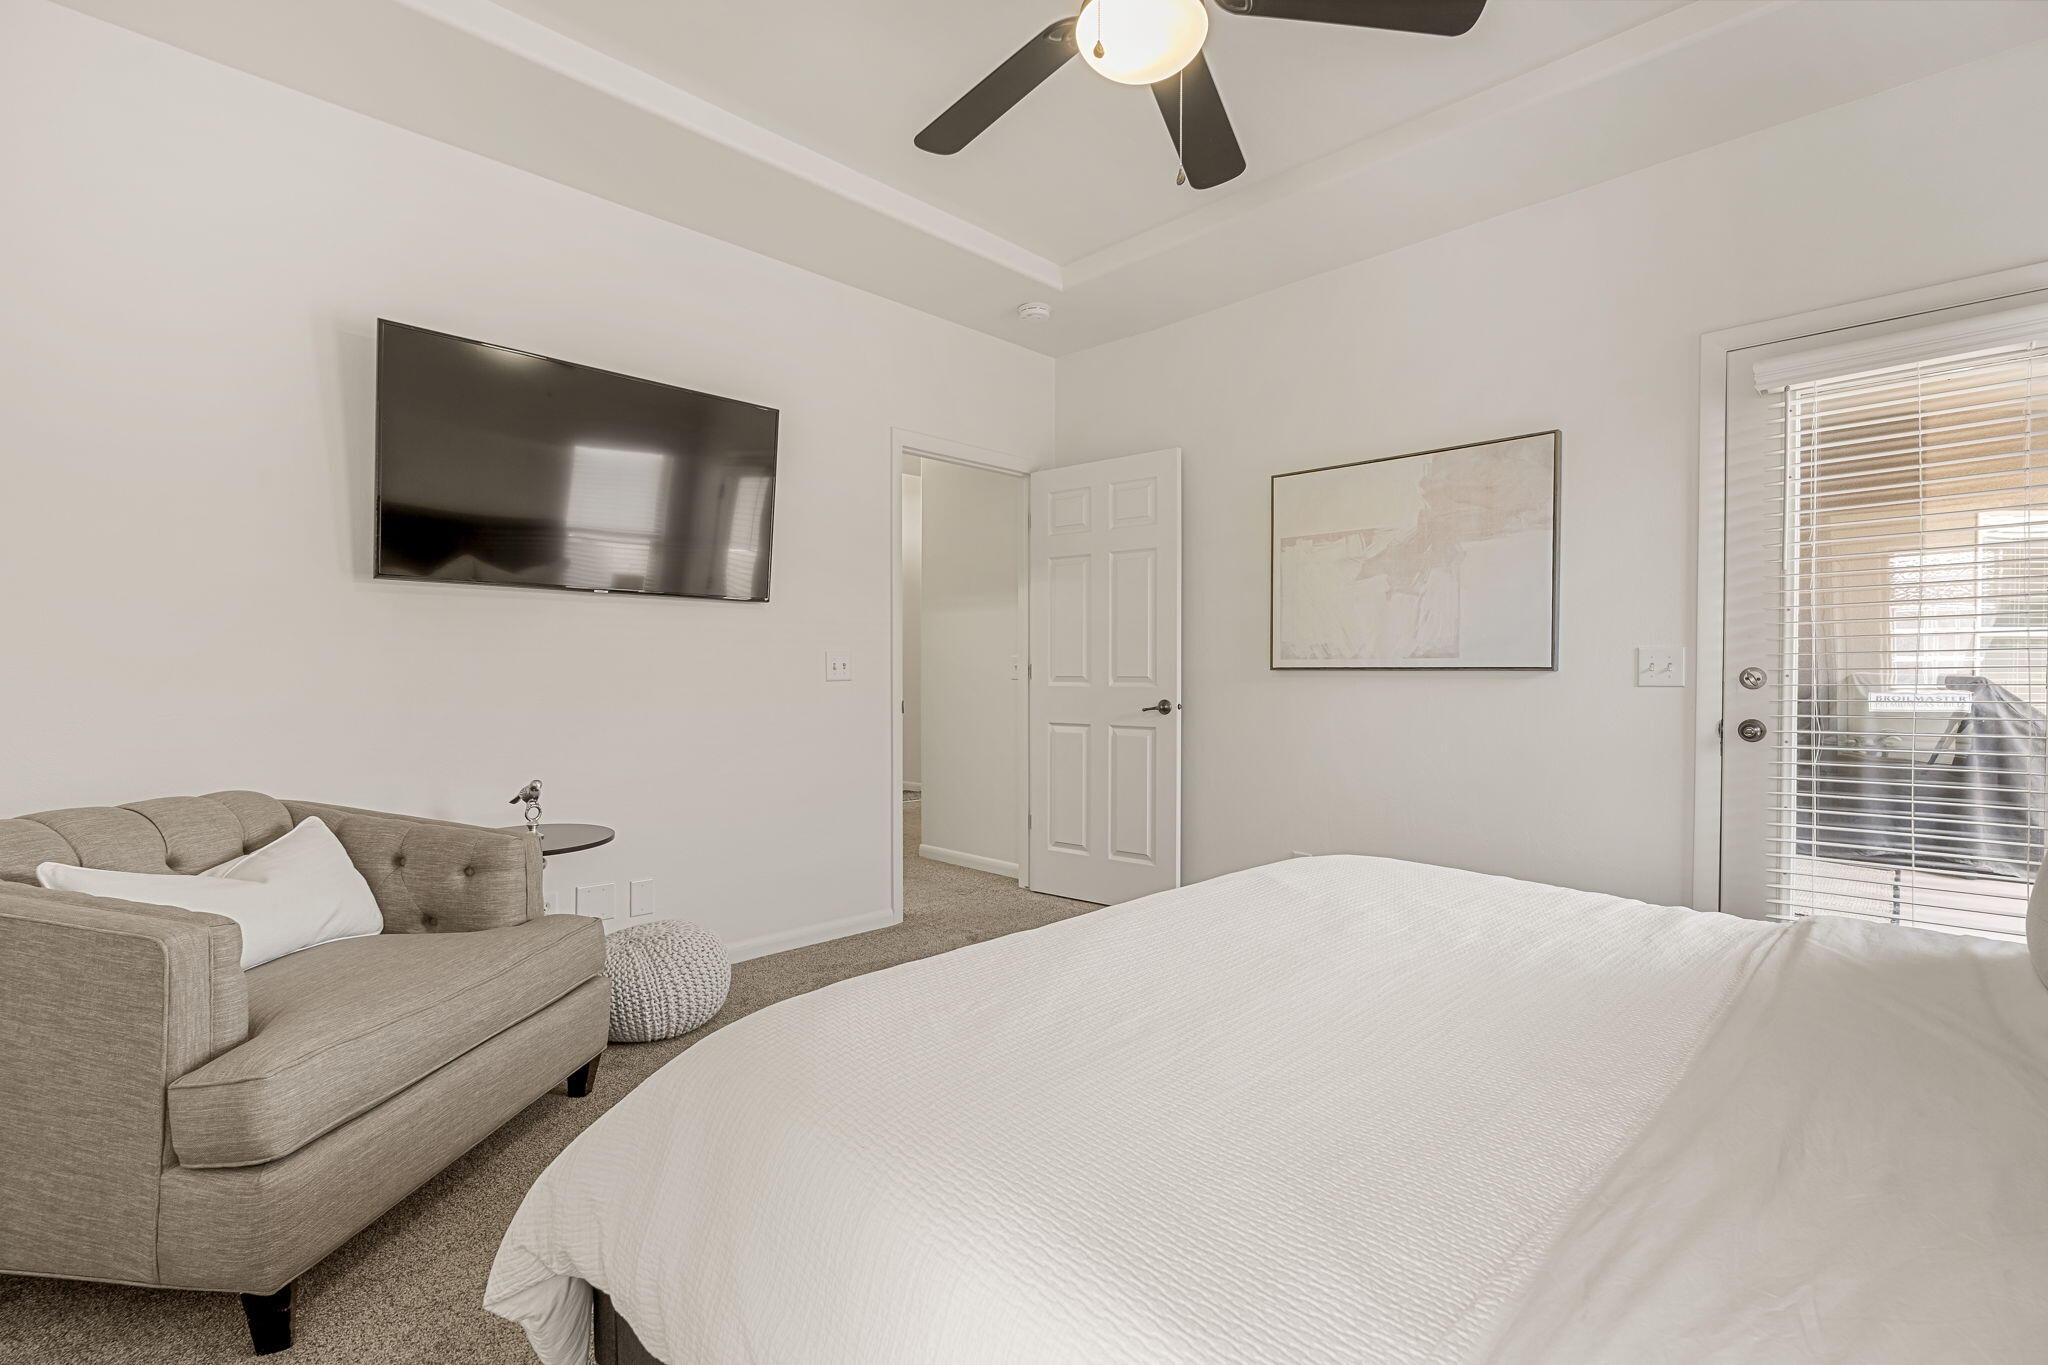
Bedroom with a large bed, gray loveseat, wall-mounted television, and glass door with blinds.
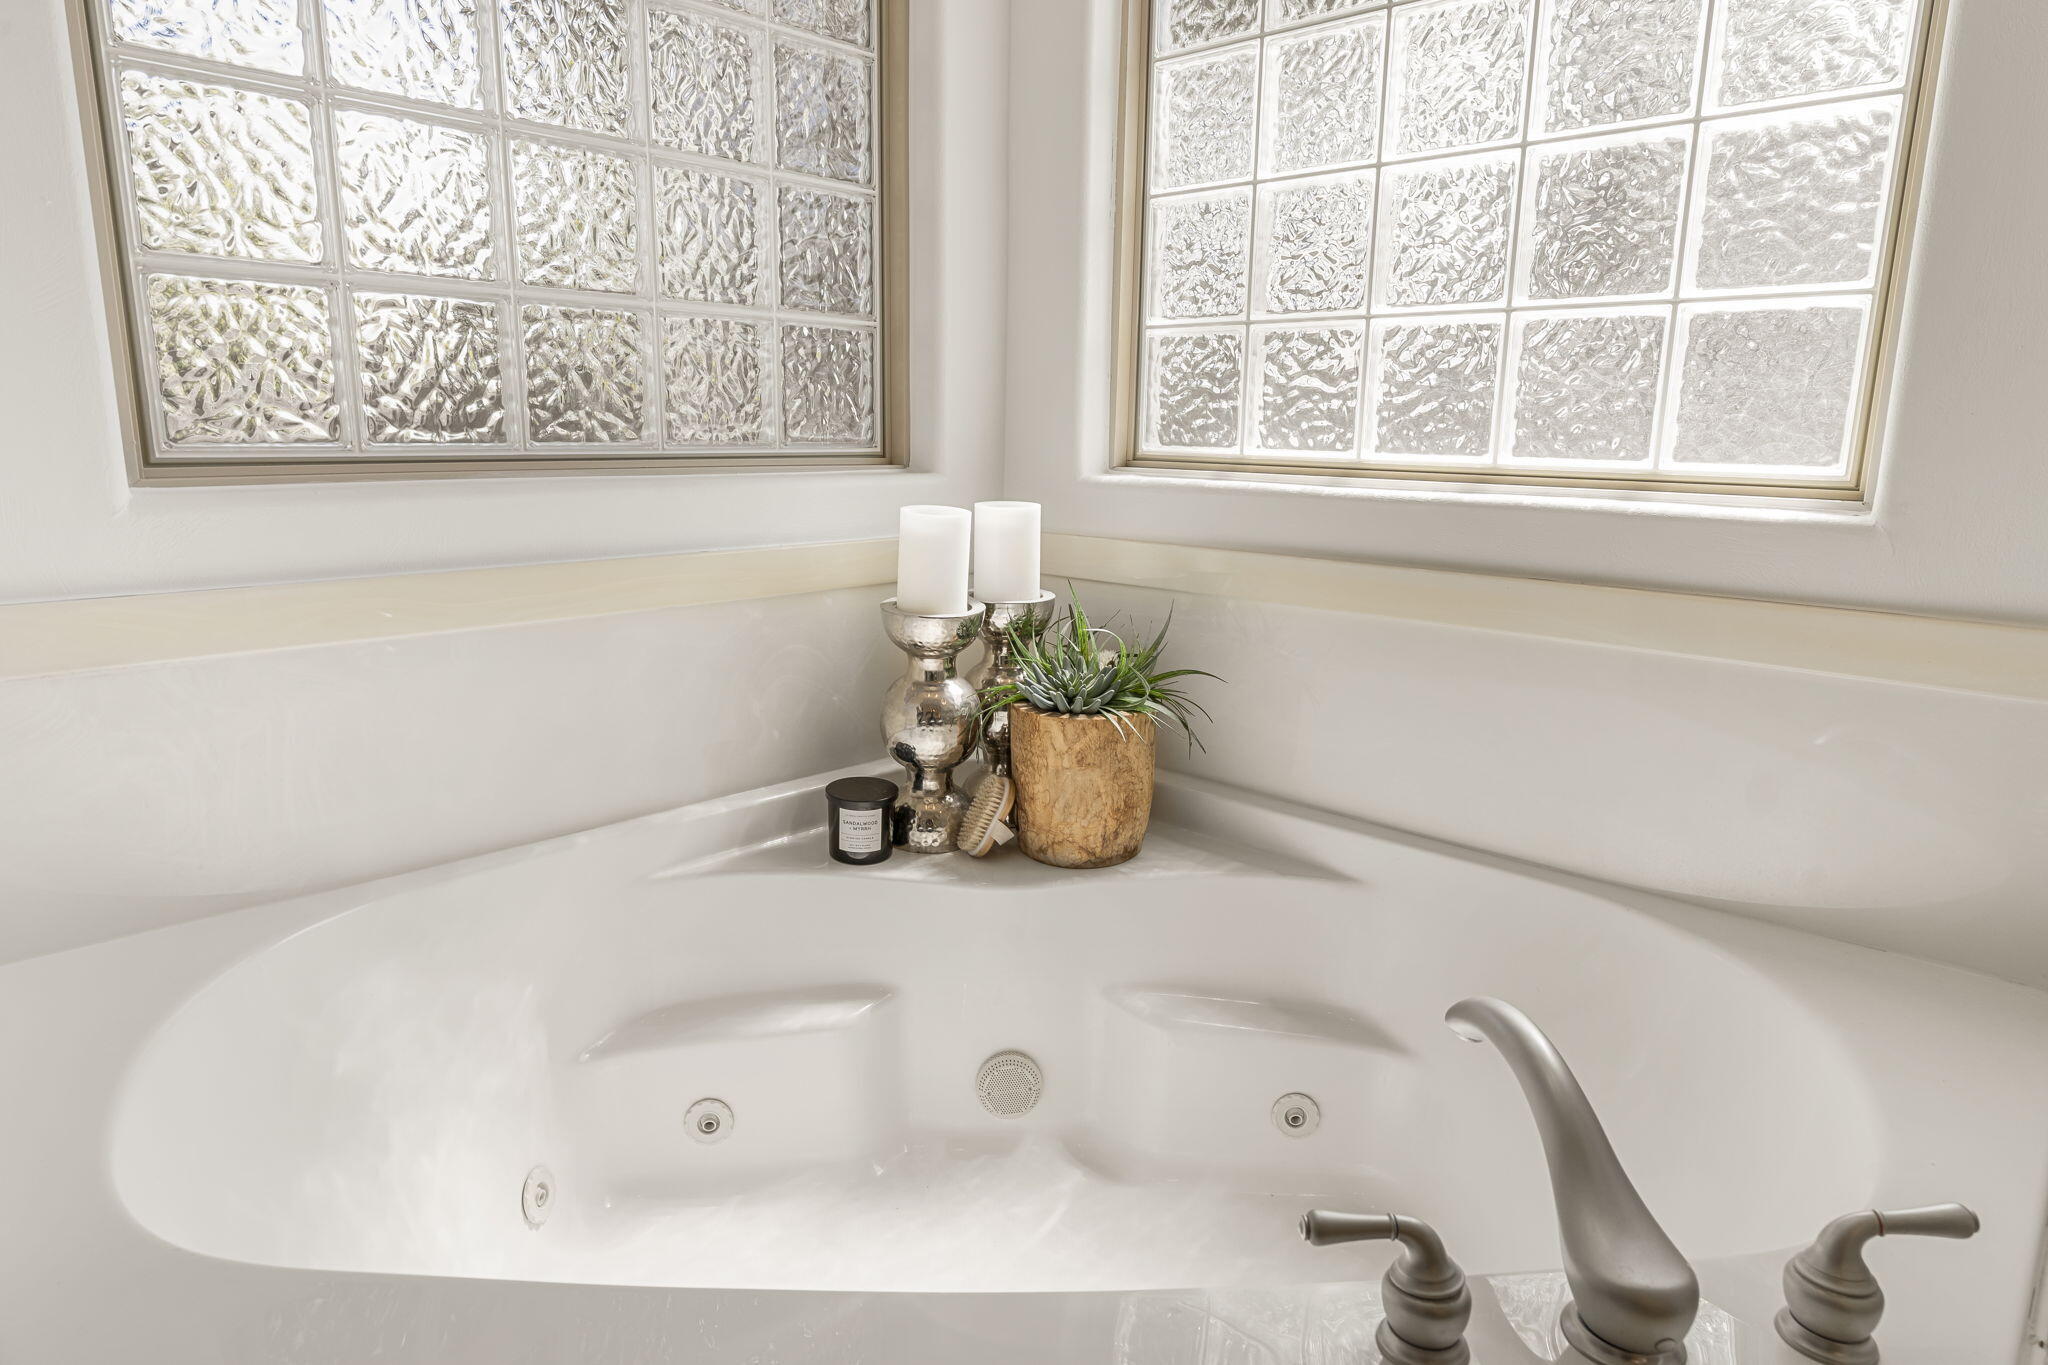
Whirlpool bathtub beneath glass-block windows, styled with candles and a potted plant.
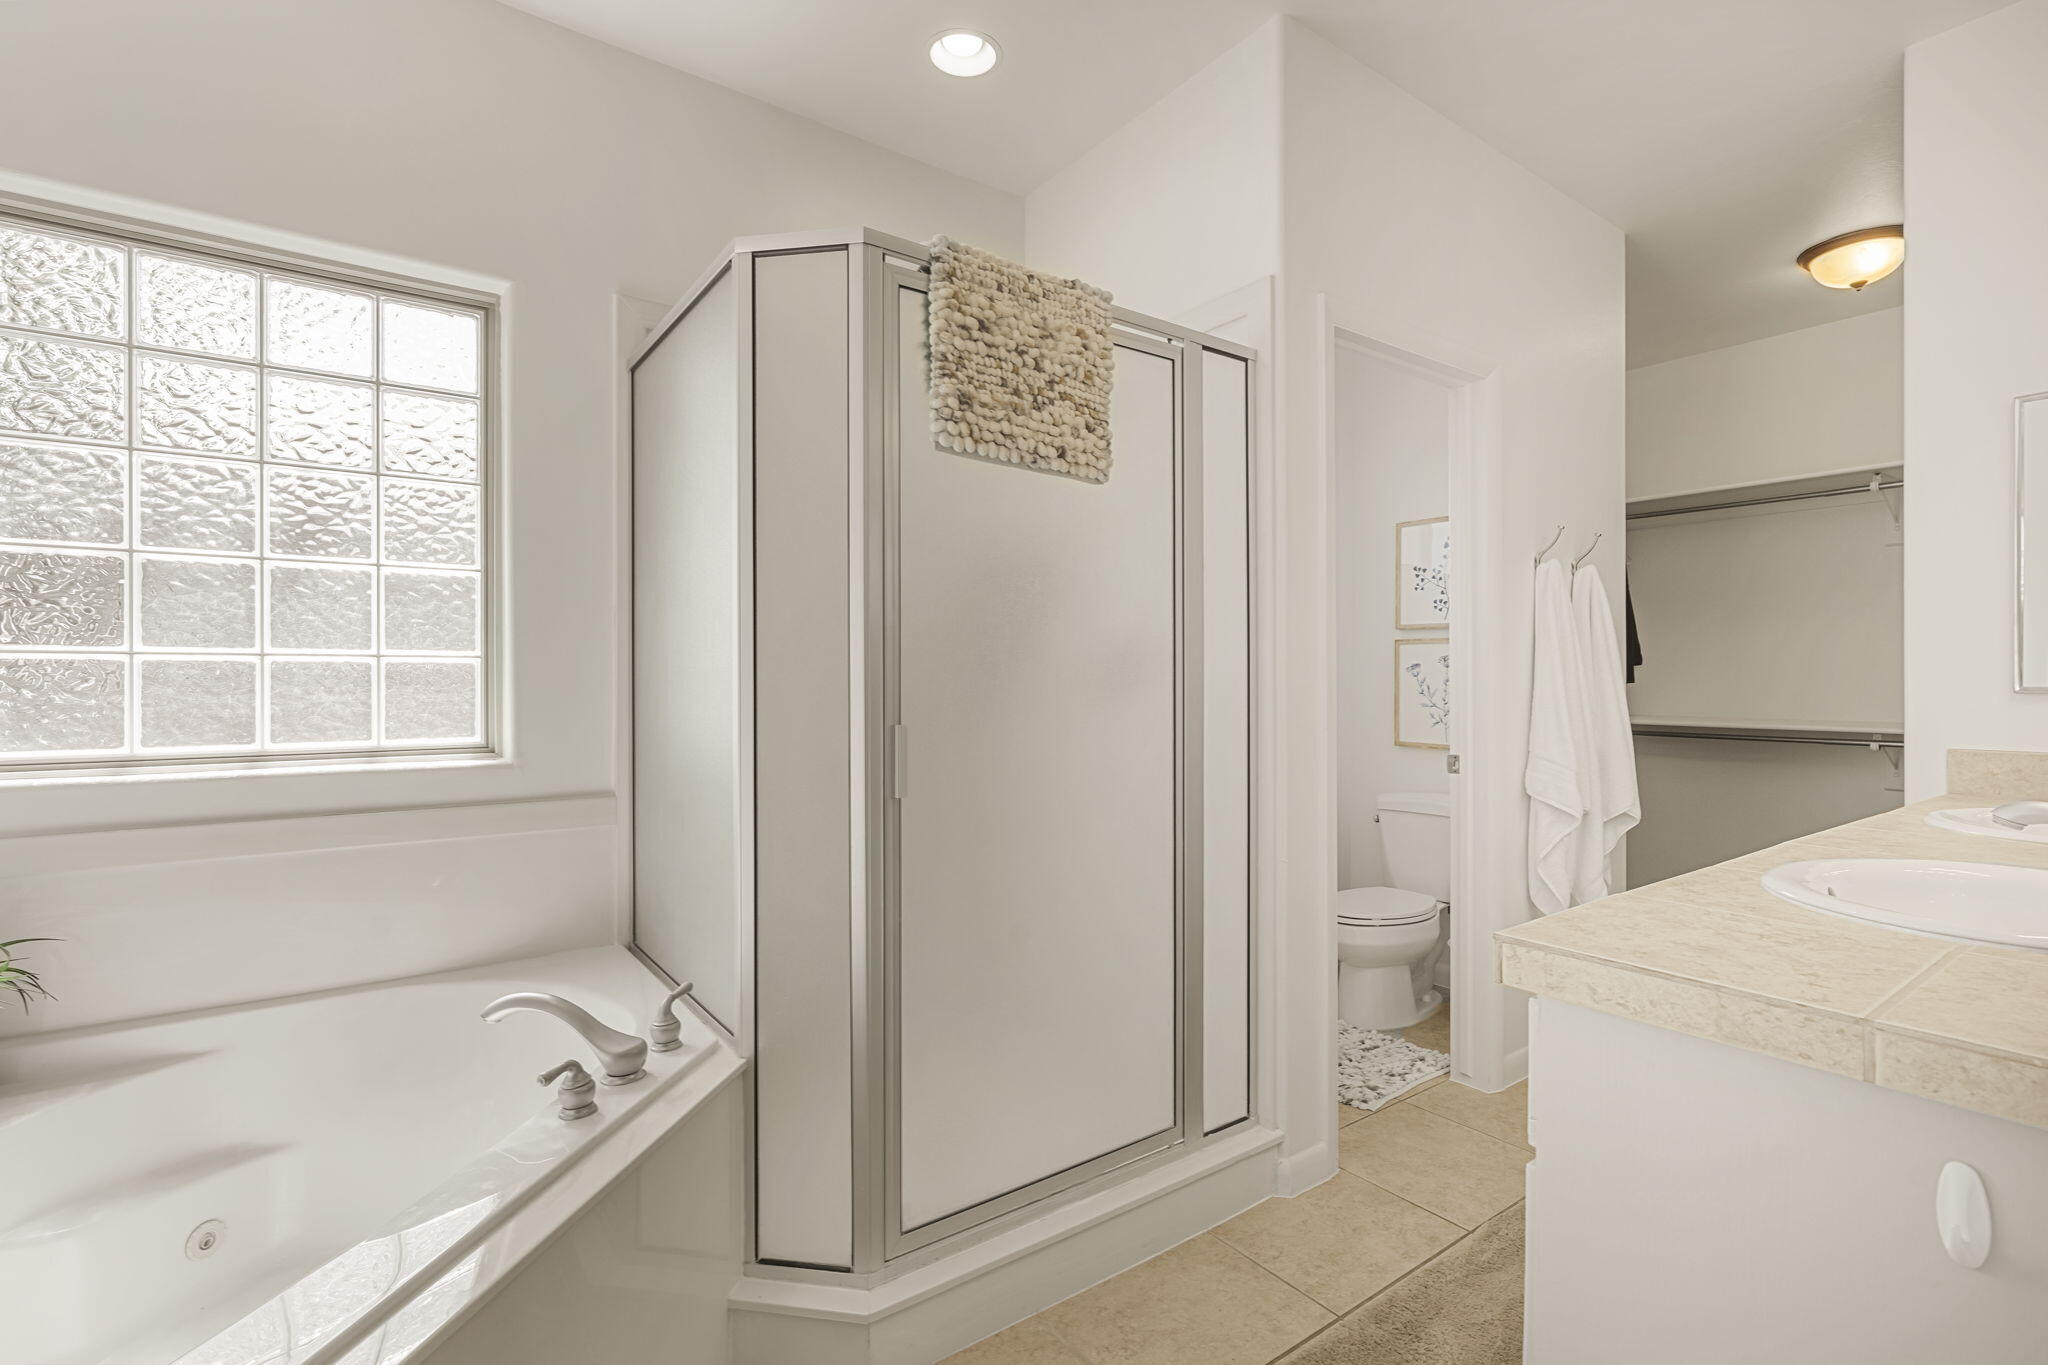
Bathroom with a soaking tub, enclosed shower, glass-block window, and vanity.
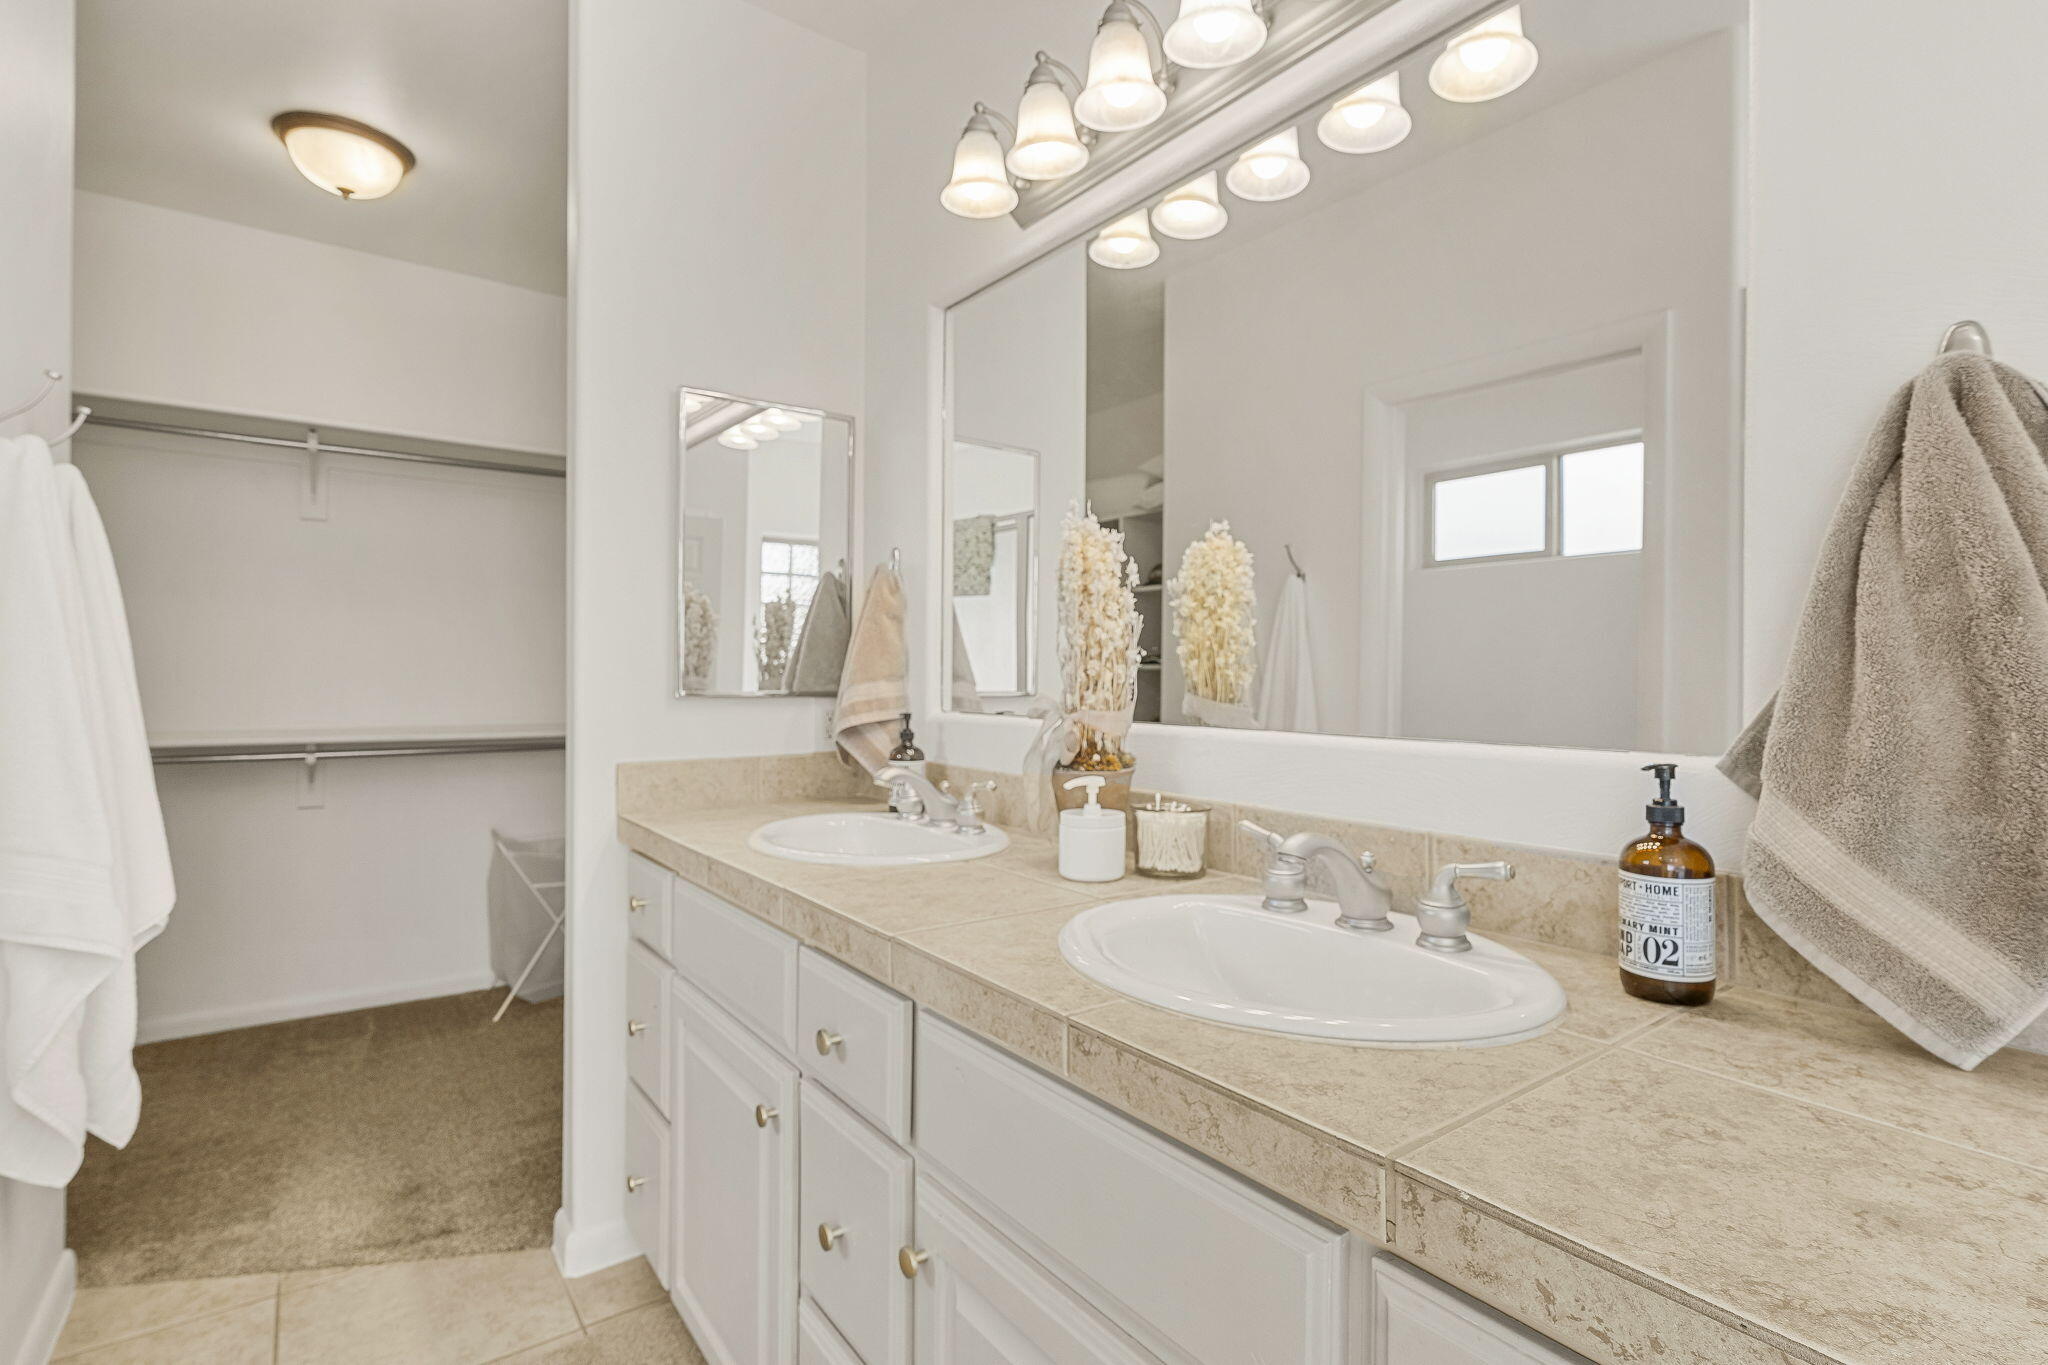
Bathroom with a double-sink vanity, large mirror, and open walk-in closet.
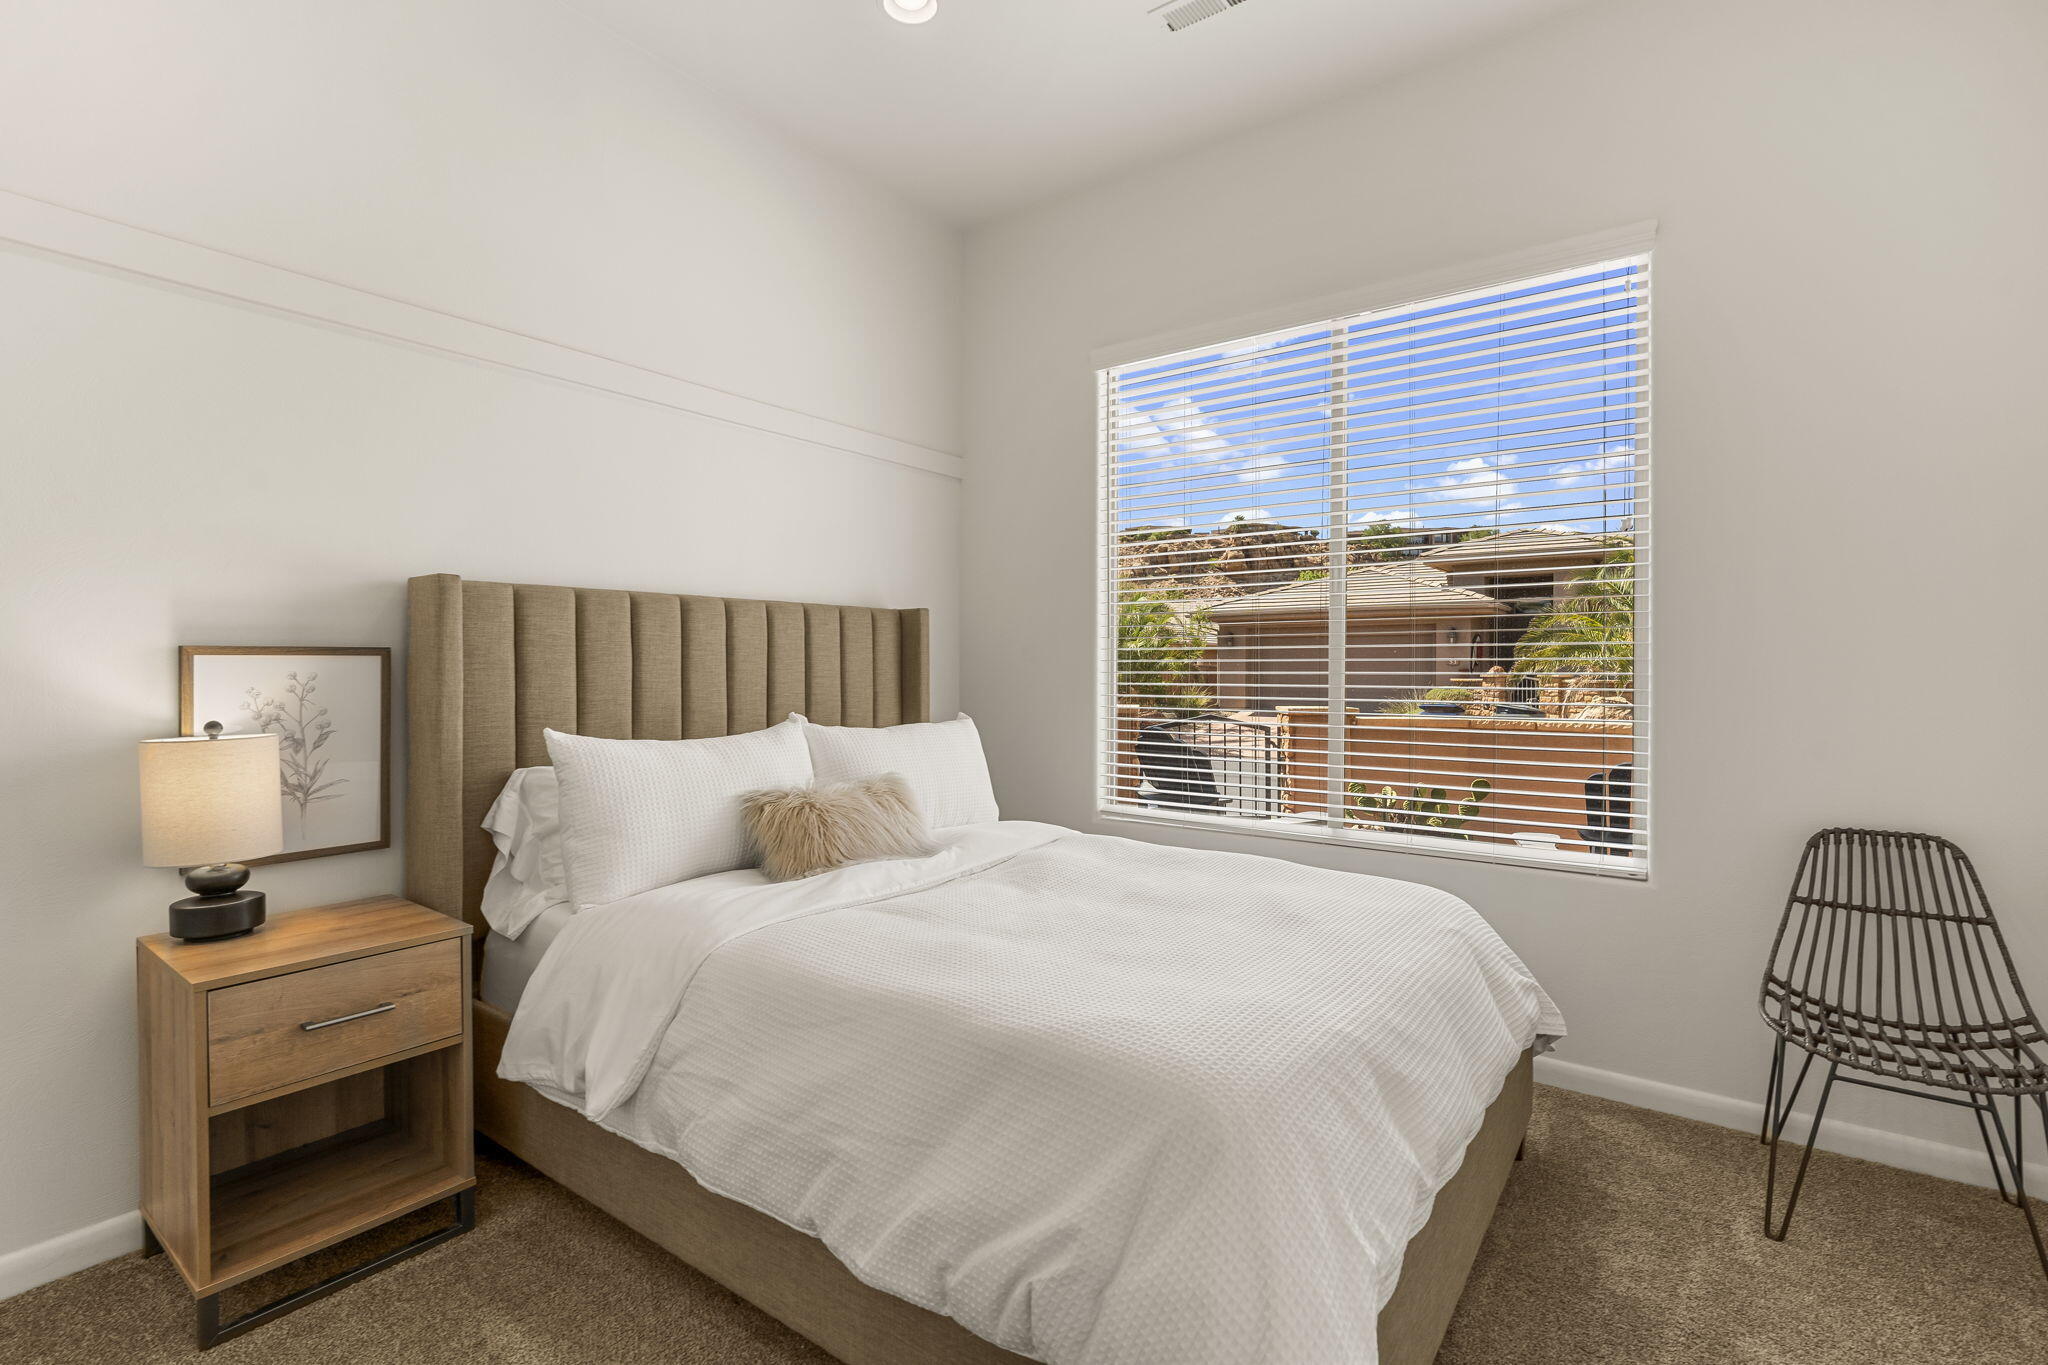
Bedroom with a white bed, tall upholstered headboard, and window overlooking neighboring homes.
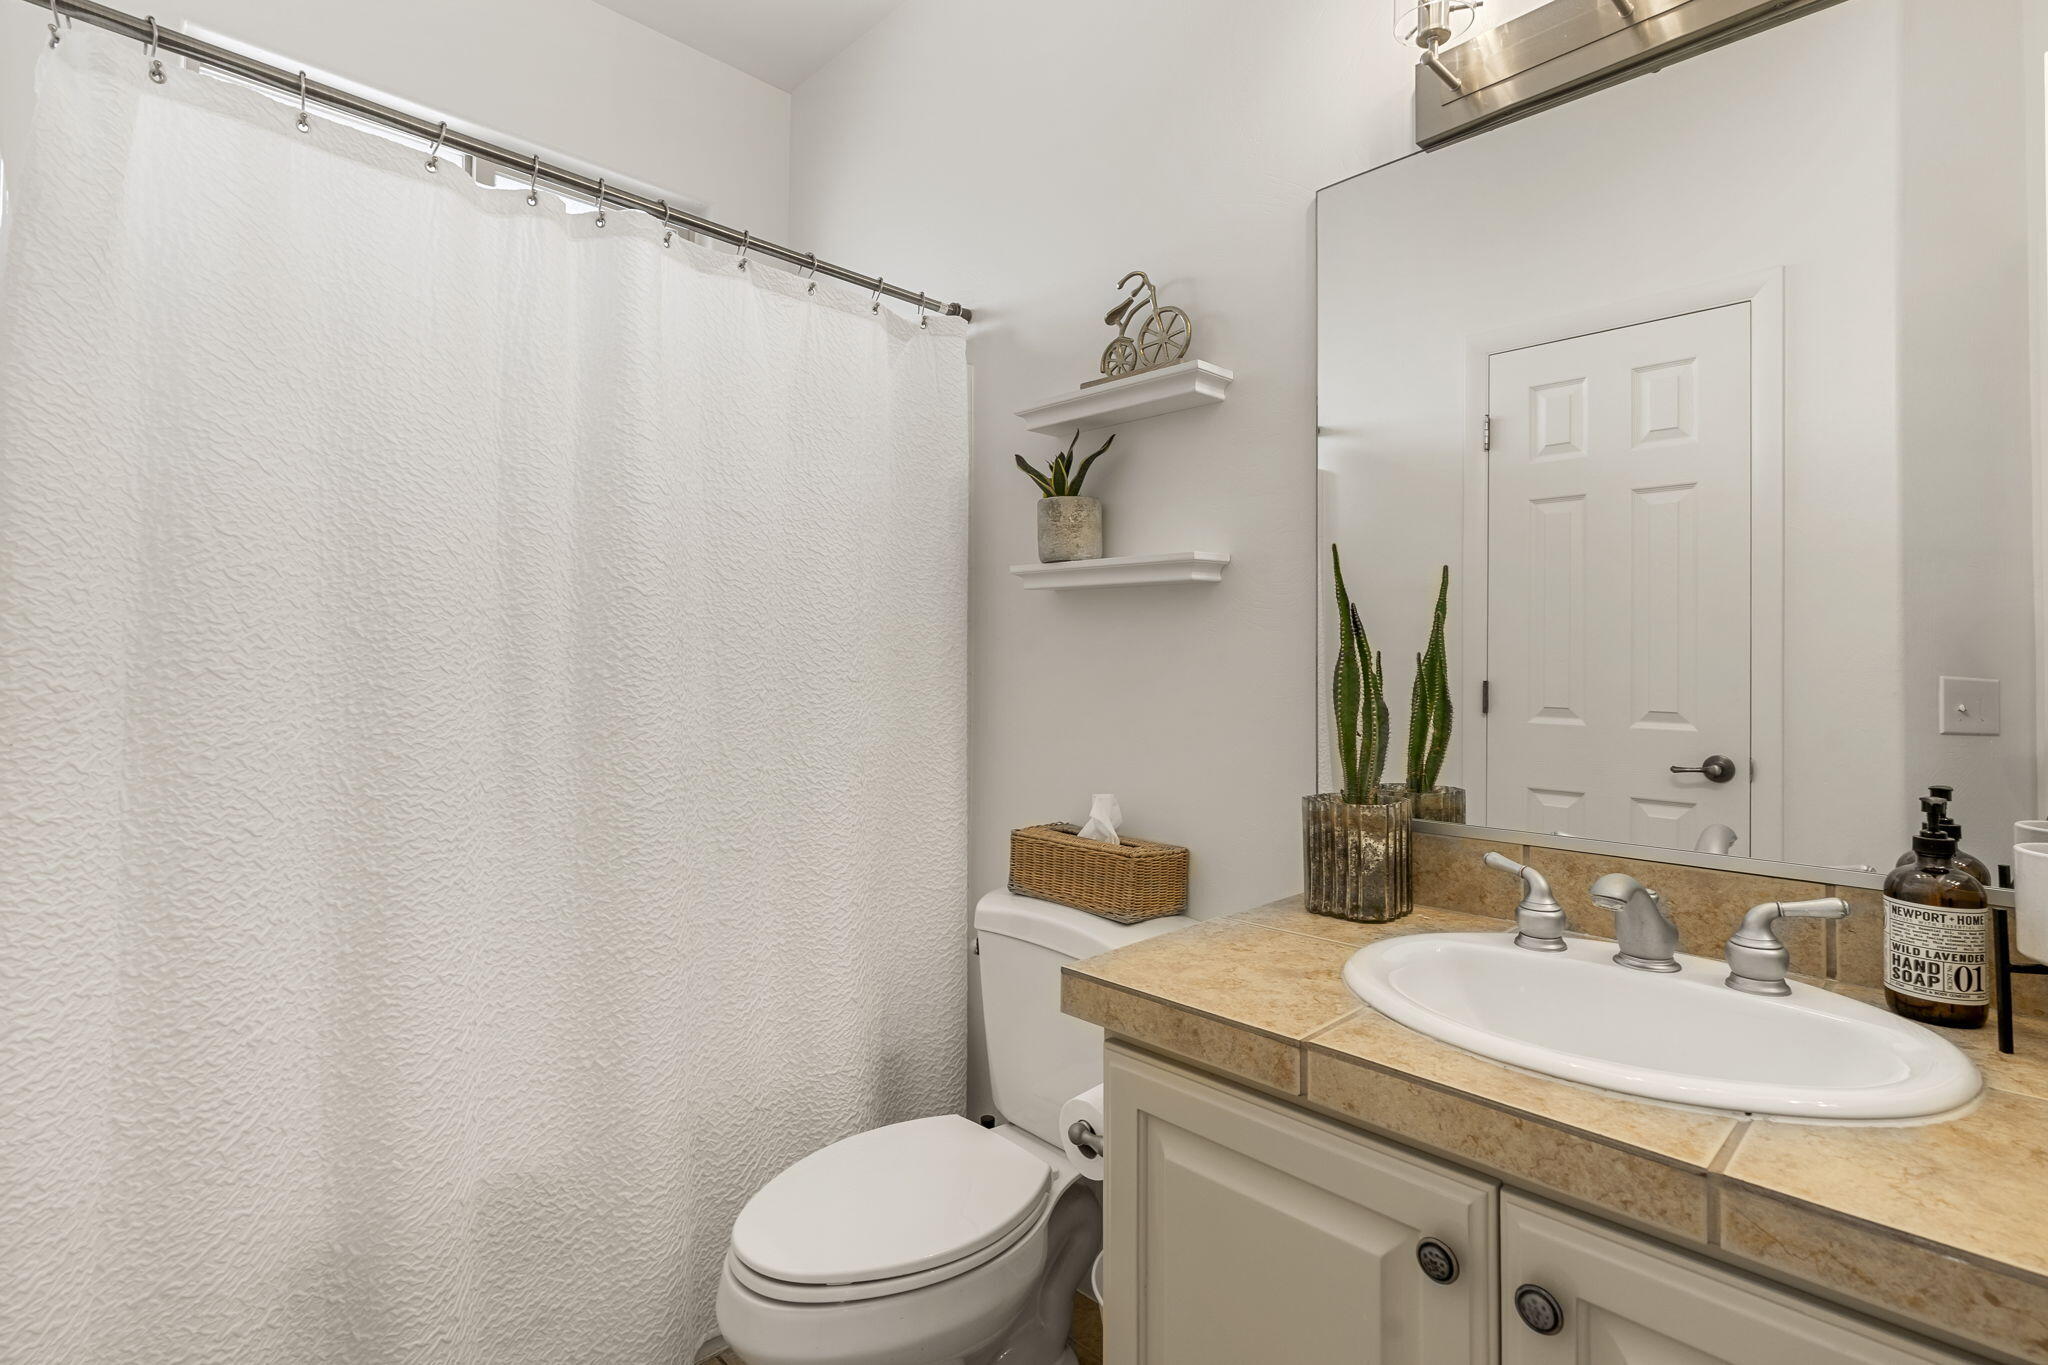
Bathroom with a shower curtain, toilet, and tan countertop vanity with an oval sink.
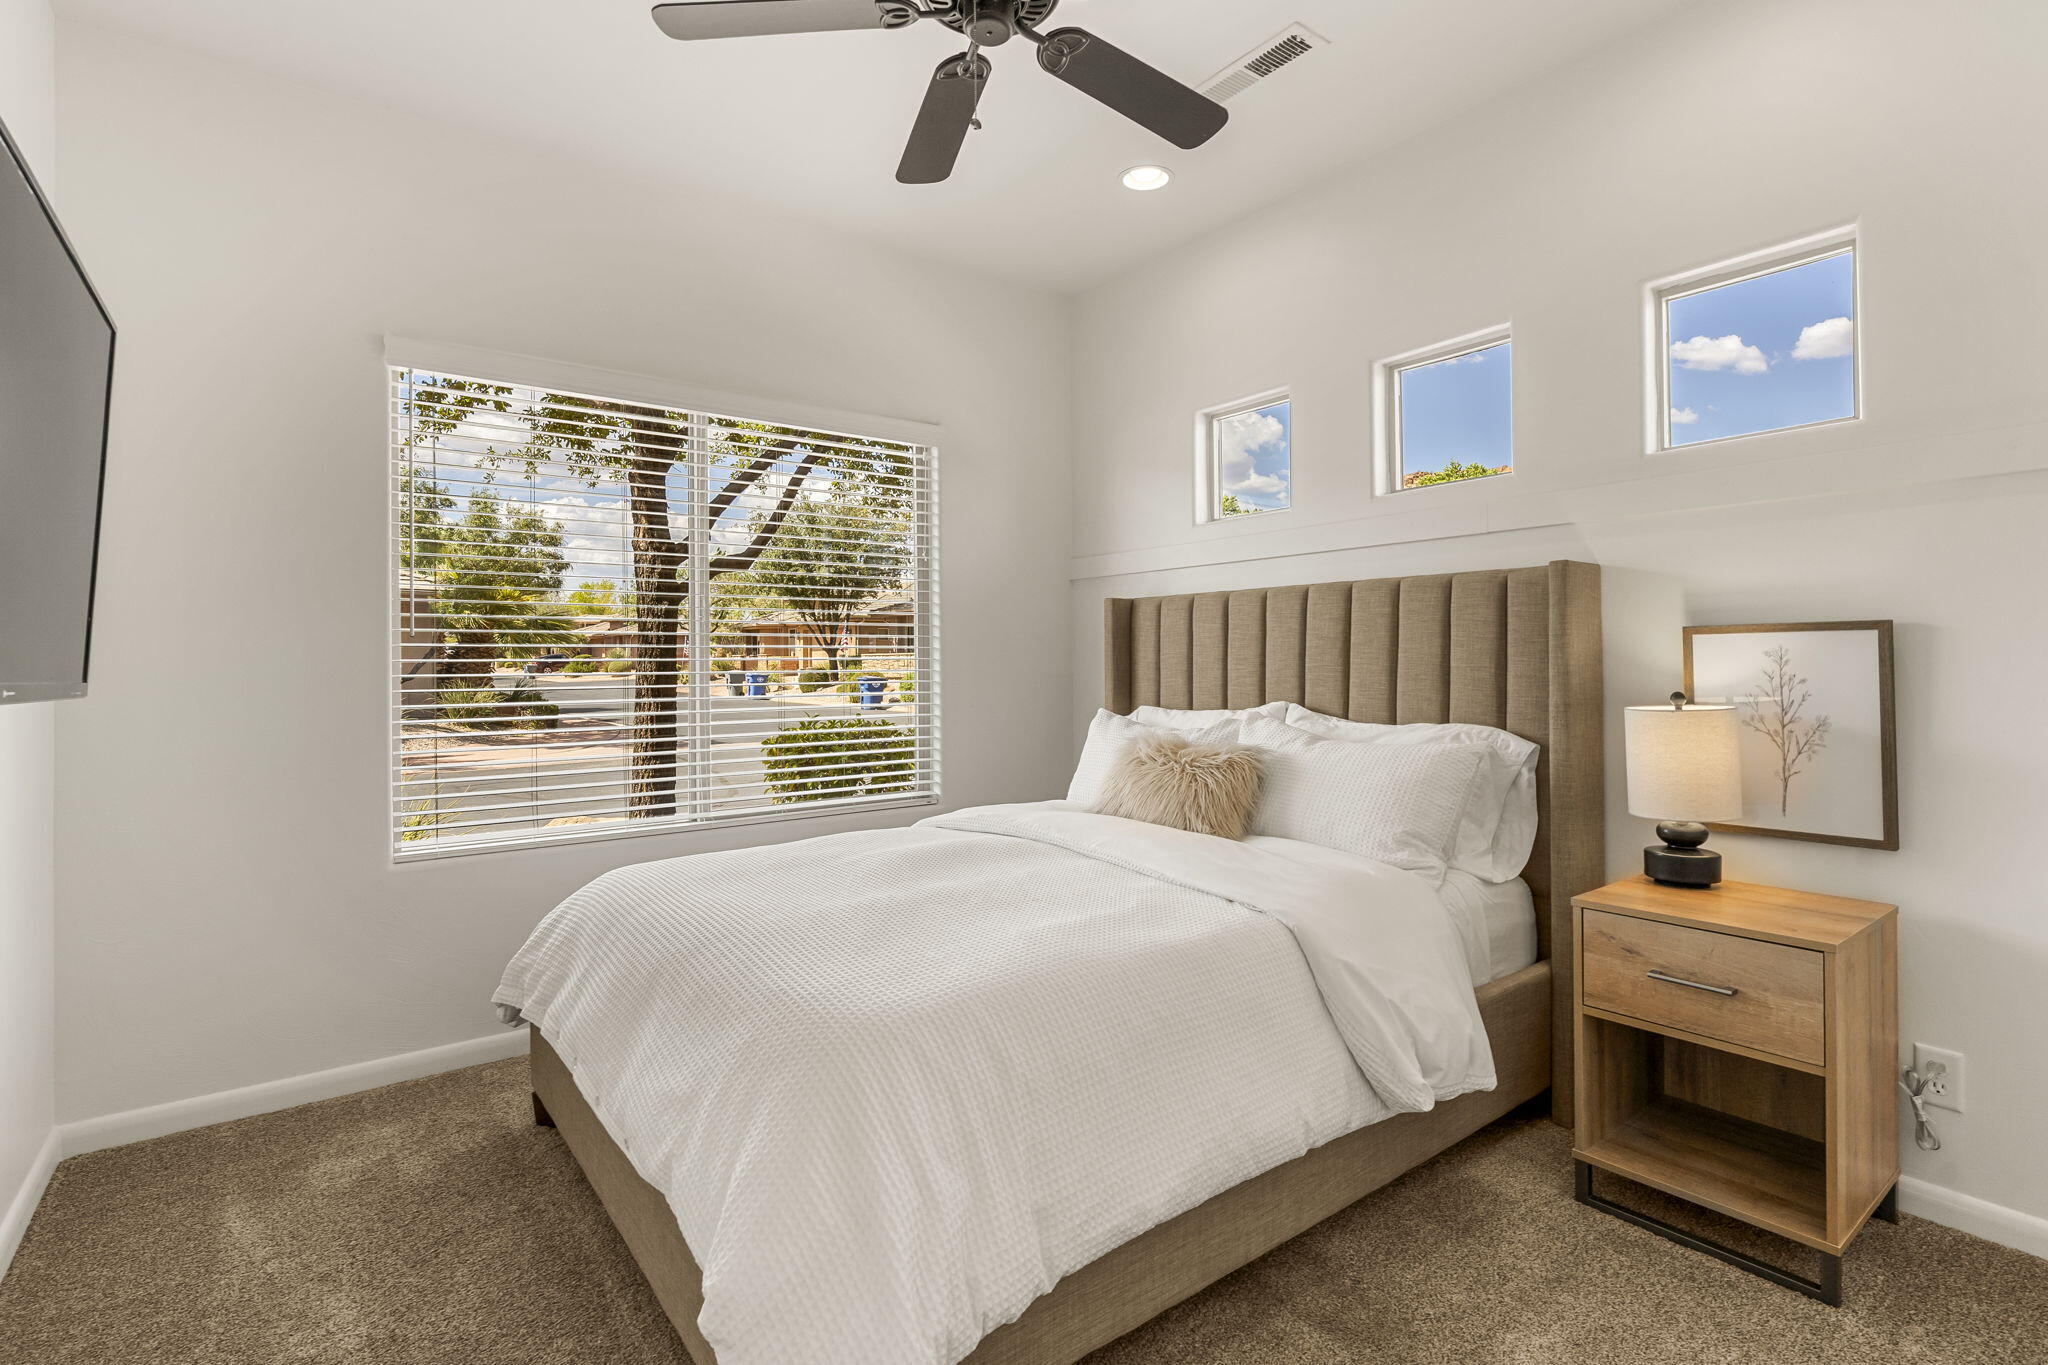
Staged bedroom with a white bed, tall upholstered headboard, and three high windows.
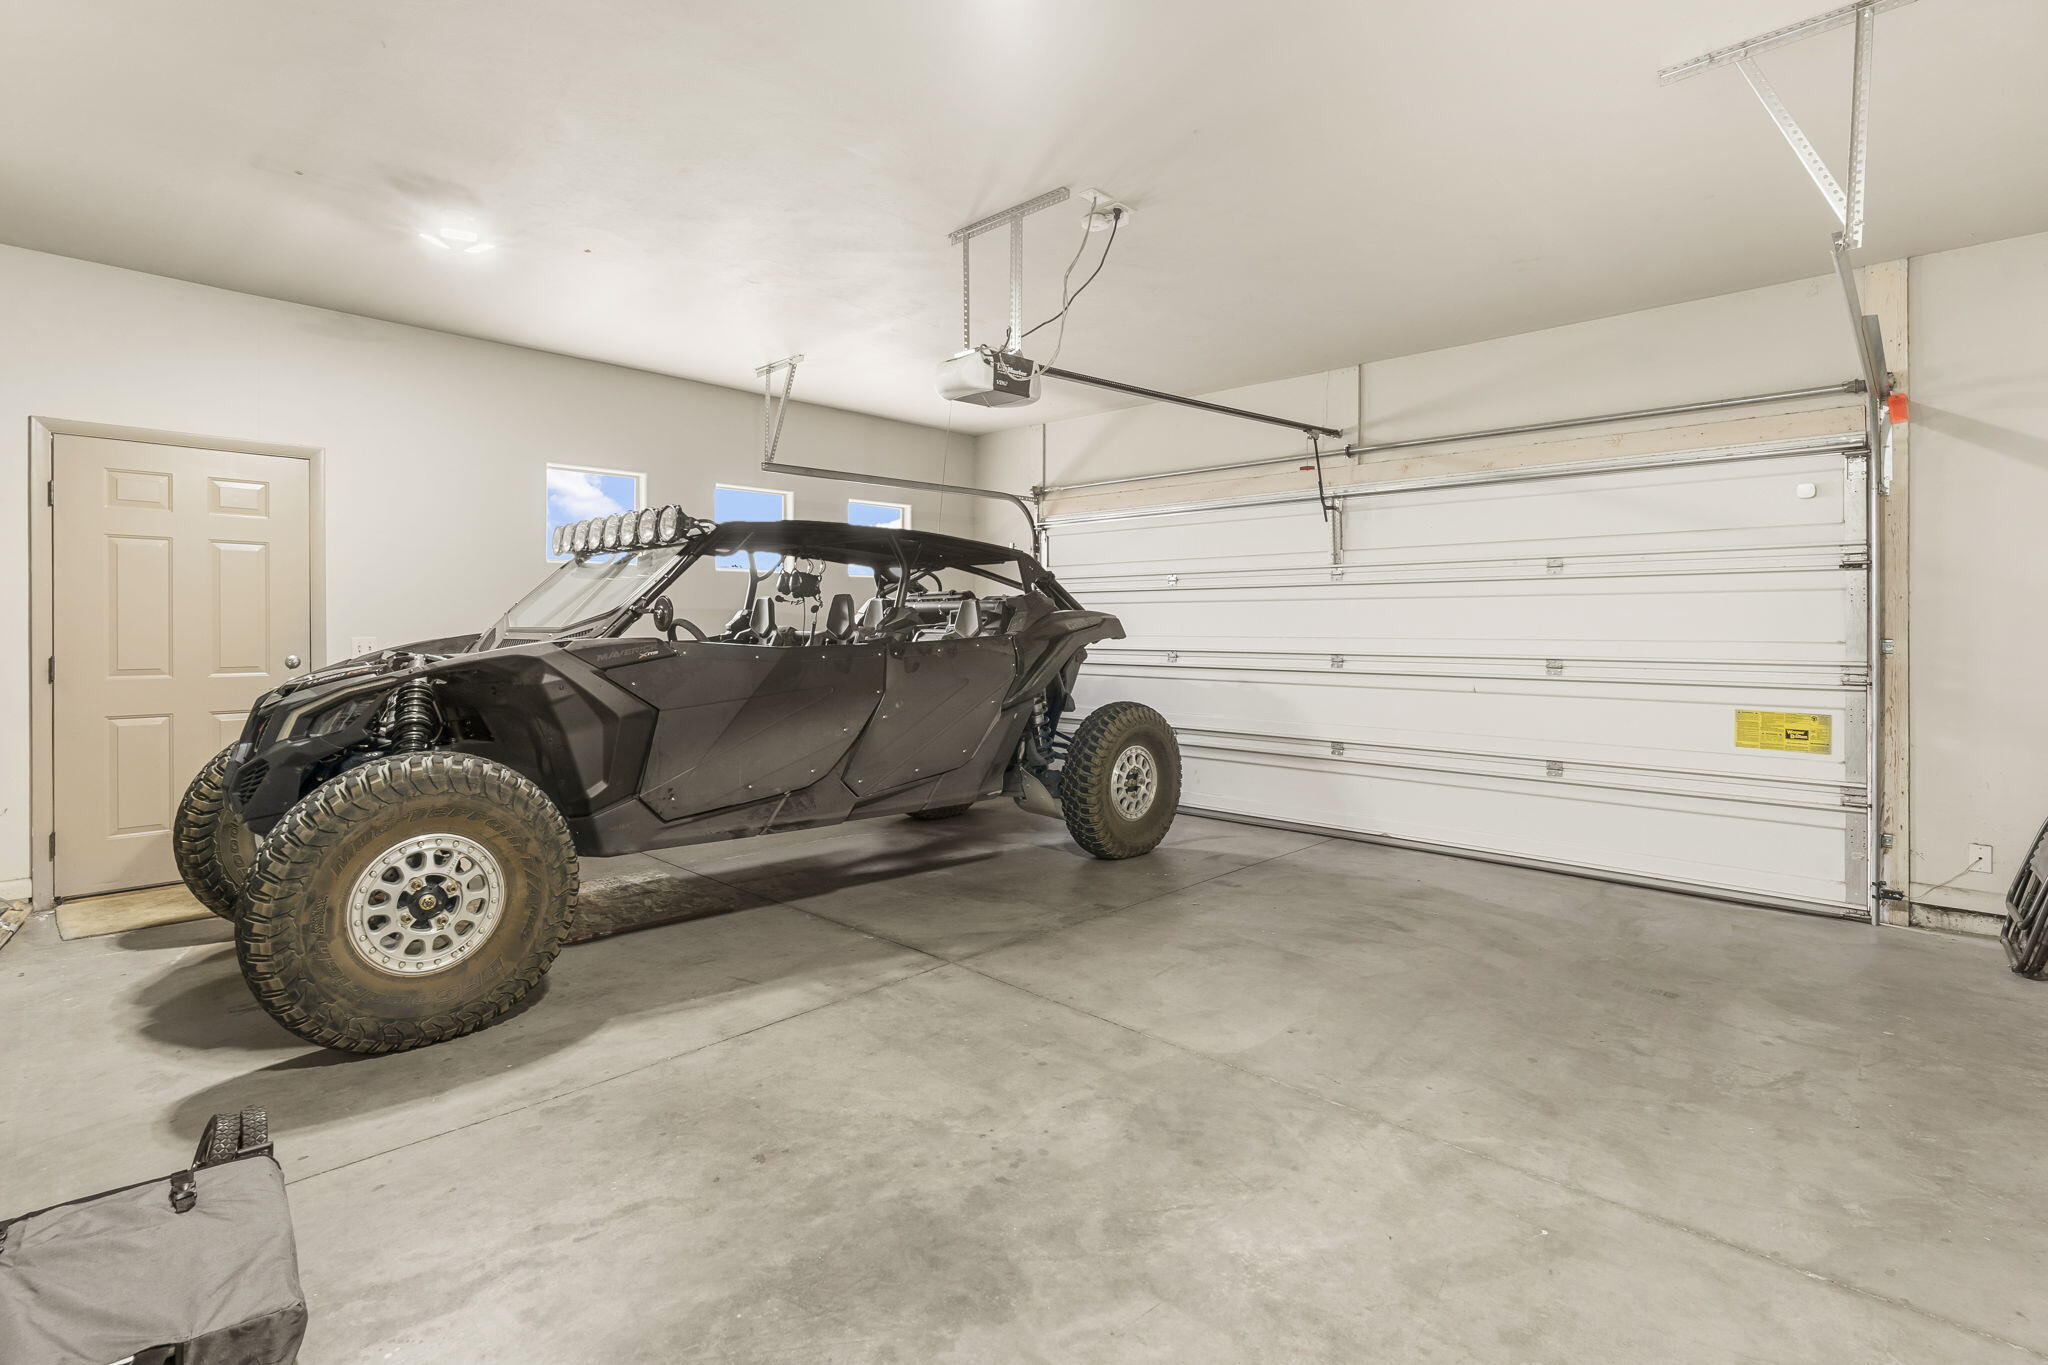
Garage with a black off-road side-by-side vehicle and large overhead door.
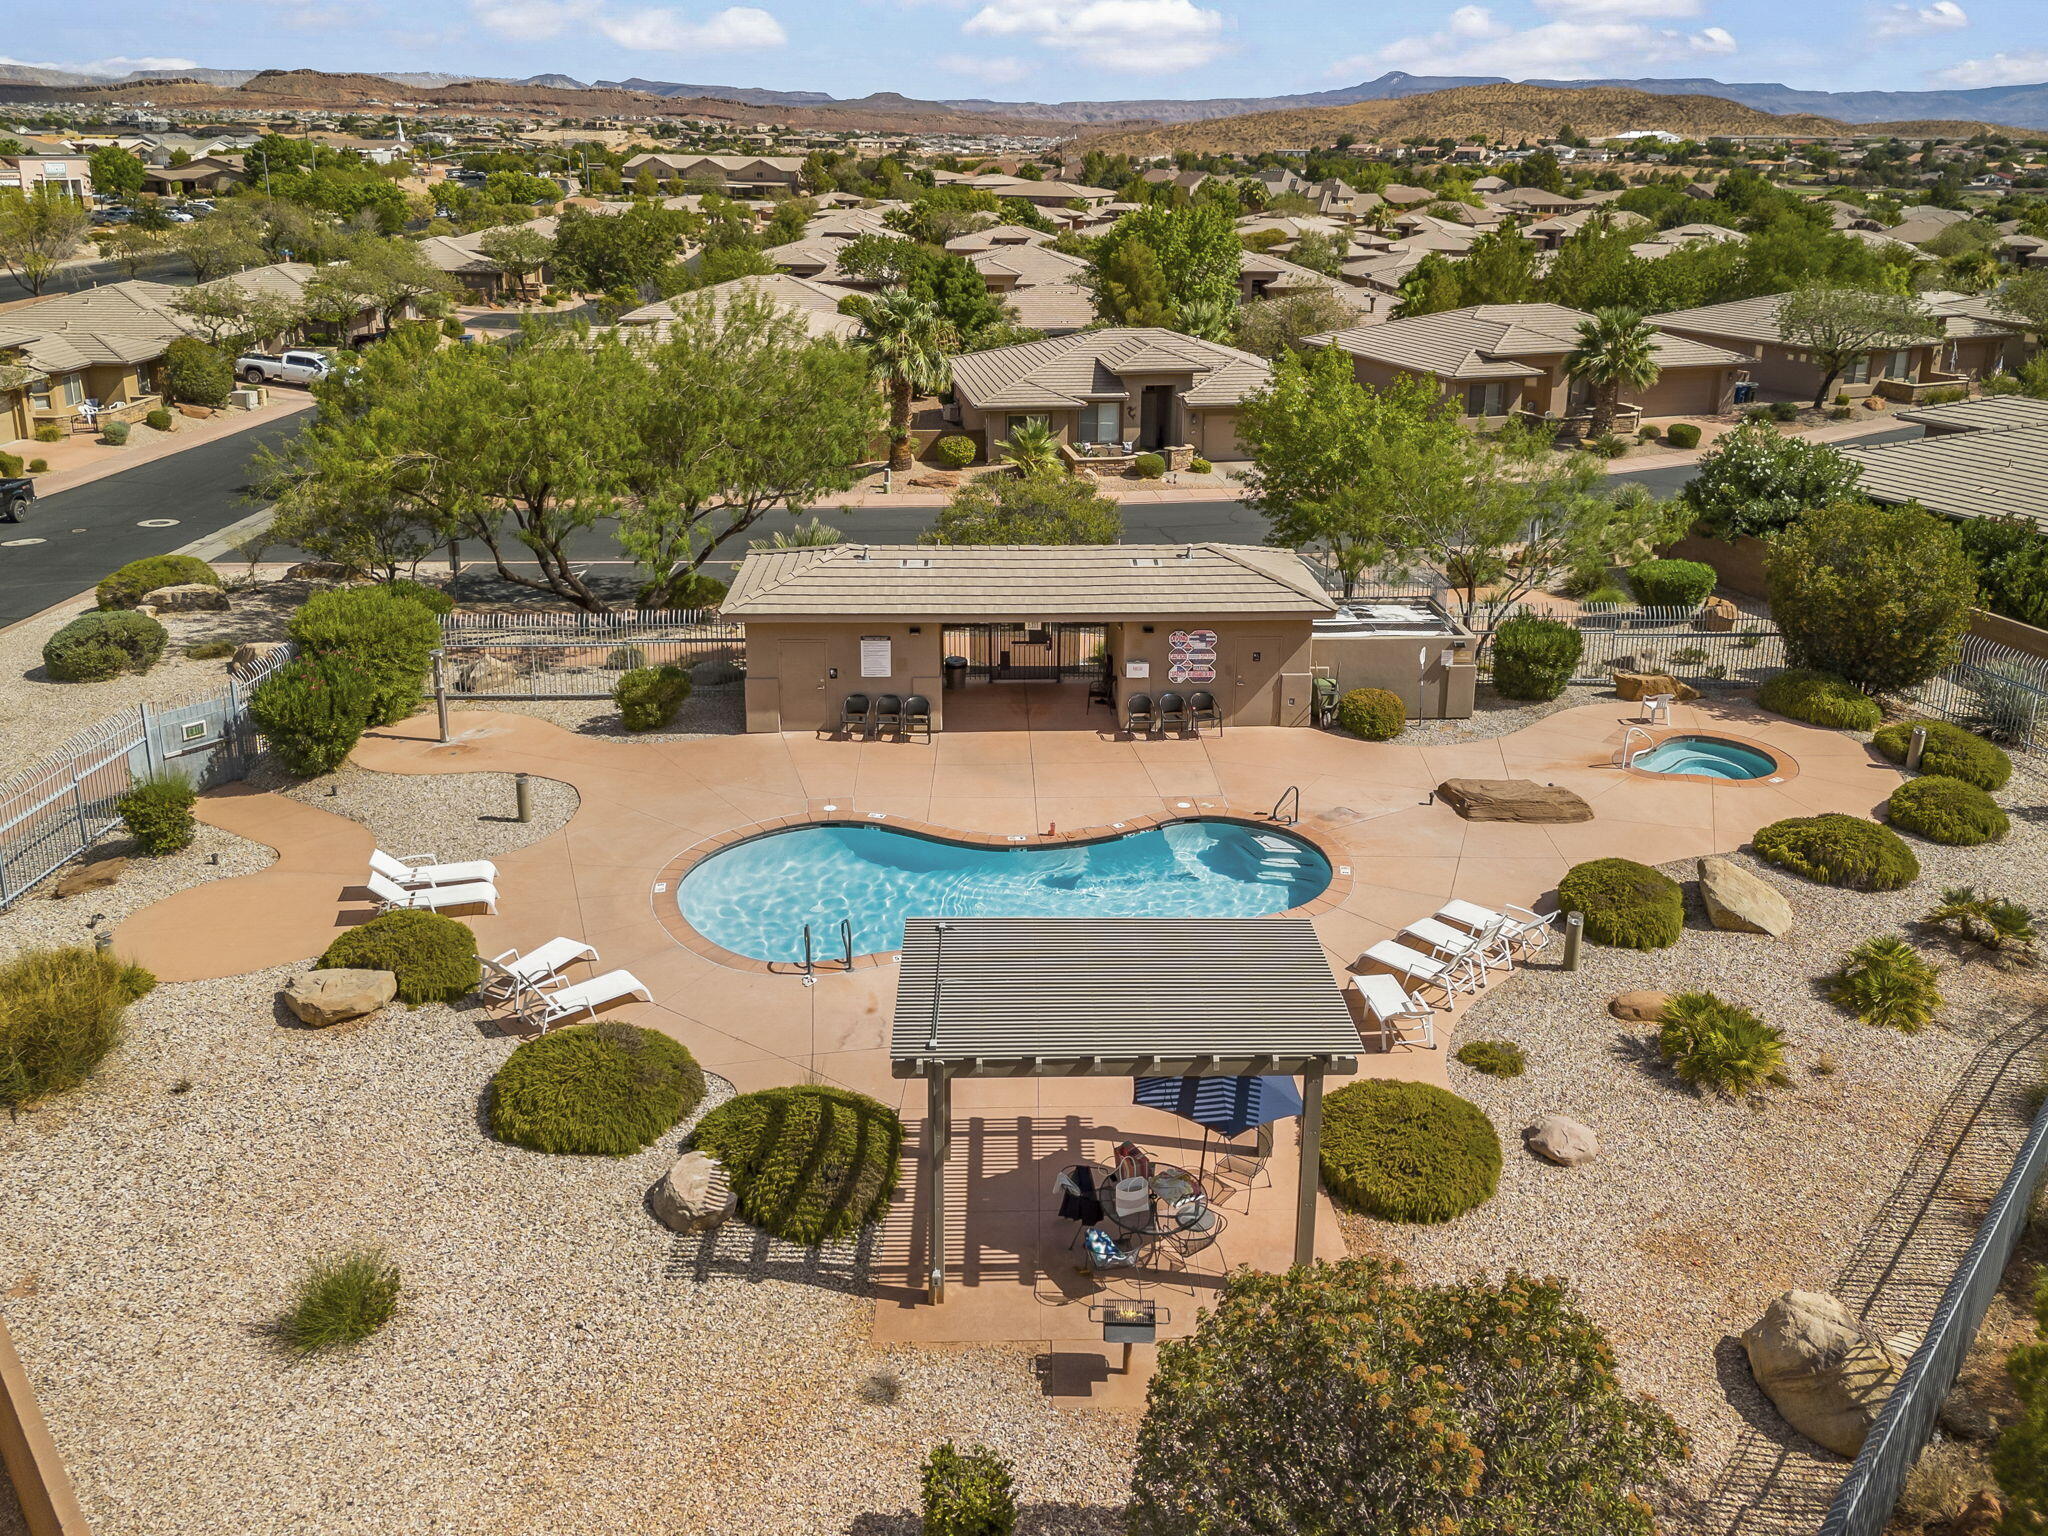
Aerial view of a community pool and spa surrounded by desert landscaping, with homes and mountains beyond.
SEE ALL PHOTOS
Single-story stucco home with a tiled roof, stone entry wall, and two-car garage.
Modern stucco home with a stone courtyard wall, desert landscaping, and attached garage.
Back patio with sliding glass doors, lawn, palm tree, and potted cacti.
Home entrance patio with wooden chairs, cactus planters, and a shaded front door.
Aerial view of a fenced swimming pool courtyard with a winding pool, patio, and desert-rock hillside.
Open living room with a sectional sofa, tray ceiling, and adjoining kitchen and dining area.
Kitchen and dining area with a large island, cream cabinetry, and dining table beside windows.
Kitchen with a broad breakfast island, dark bar stools, cream cabinets, and black appliances.
Kitchen island with tan counters and black dishwasher opens to a dining and living area.
Kitchen with cream cabinets, black appliances, and beige tile flooring.
Kitchen with cream cabinetry, black appliances, and a decorative round mirror.
Dining room with a dark wood table, sculptural wooden mirror, and large windows overlooking a patio.
Living room with a white sofa, wall-mounted television, and wood-topped coffee table.
Furnished living room with a white sectional, wall-mounted television, and sliding glass door with vertical blinds.
Laundry room with white washer and dryer, overhead cabinets, and a long counter.
Bedroom with a white bed, charcoal upholstered headboard, shuttered windows, and a gray armchair.
Bedroom with a large bed, gray loveseat, wall-mounted television, and glass door with blinds.
Whirlpool bathtub beneath glass-block windows, styled with candles and a potted plant.
Bathroom with a soaking tub, enclosed shower, glass-block window, and vanity.
Bathroom with a double-sink vanity, large mirror, and open walk-in closet.
Bedroom with a white bed, tall upholstered headboard, and window overlooking neighboring homes.
Bathroom with a shower curtain, toilet, and tan countertop vanity with an oval sink.
Staged bedroom with a white bed, tall upholstered headboard, and three high windows.
Garage with a black off-road side-by-side vehicle and large overhead door.
Aerial view of a community pool and spa surrounded by desert landscaping, with homes and mountains beyond.
For Sale

2334 S River RD 41

2334 S River RD 41, St George, UT 84790

$467,400
River Crest - Easy access to everything - Dixie Power - Community Pool & Hot tub- low HOA. This cozy & updated home is filled with natural light & offers an open floor plan. Fully fenced private backyard with mature palm trees and a darling gated front courtyard. Centrally located to shopping, dining, entertainment, bike path, golf, SGU airport & healthcare. Easy to show on short notice. Current Tax Assessment is based on Non-Priimary. All information provided about this property is deemed reliable but not guaranteed. Buyers are responsible for verifying all details, including property specifications and community.
CCR's included in the Document Section

3
beds

2
baths

1,500 Sq.Ft. LIVING AREA

2,613.6 Sq.Ft. lot

Julie Millett

Julie Millett

Features & Amenities

Interior

  • total bedrooms3
  • Total bathrooms2

Area & Lot

  • Status For Sale
  • Living Area1,500 Sq.Ft.
  • Total Area1,500 Sq.Ft.
  • Lot Area2,613.6 Sq.Ft.
  • MLS® ID26-274572
  • TypeResidential
  • YEAR BUILT2004
  • NeighborhoodSt. George
  • View DescriptionMountain(s)
  • Elementary SchoolBloomington Hills Elementary
  • High SchoolDesert Hills High

Exterior

  • STORIES1
  • Garage Space2.0
  • water SourceCulinary
  • utilitiesSewer Available, Dixie Power, Culinary, City, Electricity Connected, Natural Gas Connected
  • roofTile
  • lot featuresCorner Lot, Curbs Gutters, Secluded Yard, Terrain, Flat, Level
  • parkingAttached, Garage Door Opener
  • HEAT TYPENatural Gas
  • AIR CONDITIONINGCentral Air, None
  • Disability FeaturesAccessible Central Living Area, Accessible Entrance
  • HOA AmenitiesYard - Partial Maintenance, Outdoor Pool, Hot Tub, Common Area Maintenance, Private Road

Financial

  • Sales Price$467,400
  • HOA $98/mo
Modern stucco home with a stone courtyard wall, desert landscaping, and attached garage.

Schedule a Showing

We would love to show you our beautiful property. Please select your preferred date and time below. An agent will be in touch shortly to confirm your appointment.

Schedule a Showing

We would love to show you our beautiful property. Please select your preferred date and time below. An agent will be in touch shortly to confirm your appointment.

Thank you for your interest in 2334 S River RD 41, St George, UT 84790. We are reviewing your request and will be in touch shortly!

Mortgage Calculator

Estimate your monthly mortgage payment, including the principal and interest, property taxes, and HOA. Adjust the values to generate a more accurate rate.

All estimates are provided for informational purposes only. Actual amounts may vary.
$0,000 Your Payment 20 15 65
$0,000 Your Payment

St. George

Explore

Get in touch

Bringing together a team with the passion, dedication, and resources to help our clients reach their buying and selling goals. With you every step of the way.

Follow Me on Instagram